
BEDS3
BATHS2 full
SQUARE FEET1,850
MLS#12701635
STATUSPending
PROPERTY TYPEResidential - Condominium
SCHOOLDistrict 299
Property Description
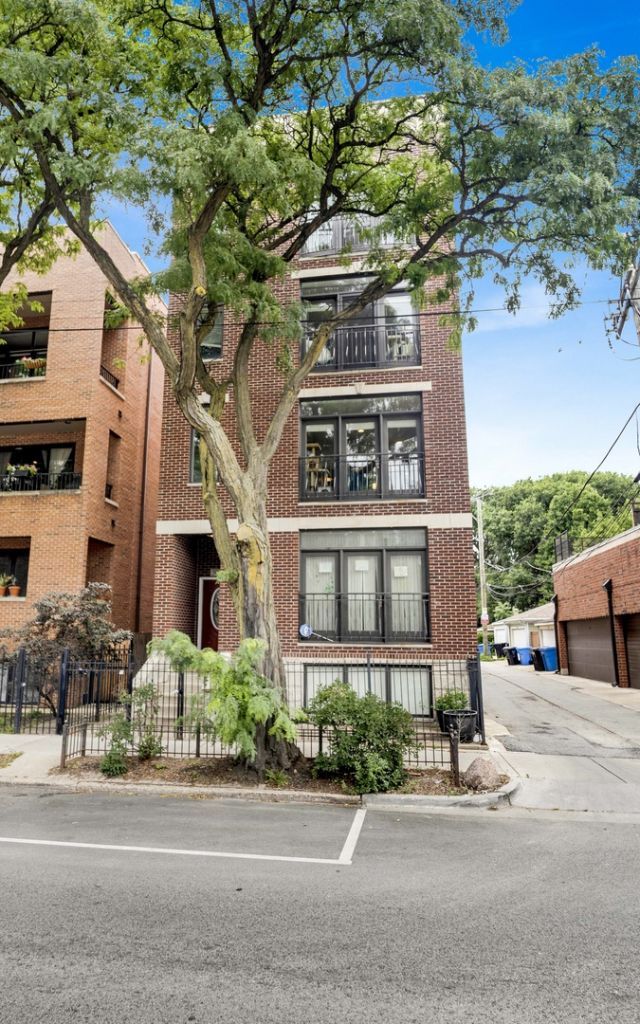
Spacious 3-bedroom, 2-bathroom condo in the heart of Lincoln Square! The open floor plan features a large living and dining area with a fireplace and Juliet balcony. The chef's kitchen offers new stainless steel appliances, granite countertops, maple cabinetry, a wine refrigerator with built-in wine rack, a large pantry, and a breakfast bar overlooking the living and dining space. Oversized windows fill the home with natural light, while hardwood floors and crown molding extend throughout. Designed with functionality in mind, this home offers plenty of closet space and storage throughout. The oversized primary suite easily accommodates a king-sized bed and features generous closets and an en-suite bathroom with dual vanities, a large soaking tub, and a separate walk-in shower with body sprayers. Additional highlights include a spacious laundry room with a side-by-side washer and dryer, utility sink, private rear deck with new decking, and one garage parking space. Ideally located just steps from the CTA Brown Line, Winnemac Park, and the shops, restaurants, and cafes that make Lincoln Square one of Chicago's most desirable neighborhoods, this home offers the perfect combination of space, storage, and convenience.
Property Features
Property Type: Residential - Condominium
Basement: None
Cooling: Central Air
Fireplaces: 1
Garage: 1
Heating: Natural Gas
Lot Size: COMMON
Roof Type: Rubber
Stories: 1.0
Taxes: $9,337
Year Built: 2007
Amenities
Storage
Walk-In Closet(s)
Feature Descriptions
Additional rooms: Deck, Utility Room-1st Floor, Walk In Closet
Appliances: Range, Microwave, Dishwasher, Refrigerator, Freezer, Washer, Dryer, Disposal, Wine Refrigerator, Humidifier
Association Amenities: Bike Room/Bike Trails, Storage
Association Includes: Water, Insurance, Exterior Maintenance, Scavenger
Bath Features: Whirlpool, Separate Shower, Double Sink, Full Body Spray Shower, Soaking Tub
Dining Room: Combined w/ LivRm
Exterior: Brick
Fireplace: Gas Log
Fireplace Location(s): Living Room
HOA Fee: 250/ Monthly
Laundry: Main Level, Washer Hookup, In Unit
Lot Dimensions: COMMON
Other Equipment: Security System, Intercom, CO Detectors
Parcel#: 13124110811002
Parking: Concrete, Garage Door Opener, Yes, Garage Owned, Detached, Garage
Pet Allowed: Cats OK, Dogs OK
Security: yes
Sewer: Public Sewer
Total Rooms: 6
Township: North Chicago
Water: Lake Michigan
Room Sizes
Deck: 12X6
Utility Room-1st Floor: 5X8
Walk In Closet: 5X5
Bedroom 2: 8X11
Bedroom 3: 12X10
Dining Room: 10X17
Kitchen: 8X10
Laundry: 5X5
Living Room: 13X17
Primary Bedroom: 12X17
Local Schools
High School: Amundsen High School
Middle School: Budlong Elementary School
Elementary School: Budlong Elementary School
School District: District 299
Listed By / Shown By
Listed By
Agency Name: Baird & Warner
Agency Phone: 773-326-6500
Shown By
Agency Title: Charles Rutenberg Realty
Agency Phone: 630-929-1100

Estimate Your Payment
Estimated Payment
$ 4,388.13 per month $3,413.17 Principal & Interest $778.08 Property Tax $196.88 Homeowner's Insurance
5006 N Western Avenue, Unit 2 | MLS# 12701635
This condo located at 5006 N Western Avenue, Unit 2, Chicago, IL 60625 is currently listed for sale with an asking price of $675,000. This property was built in 2007 and has 3 bedrooms and 2 full baths with 1850 sq. ft. N Western Avenue, Unit 2 is located within the District 299 school district. Search Chicago real estate on www.mycrr.com today.