
BEDS3
BATHS3 full
SQUARE FEET2,600
MLS#12734841
STATUSActive
PROPERTY TYPEResidential - Condominium
SUBDIVISIONIndian Village
SCHOOLDistrict 299
Property Description
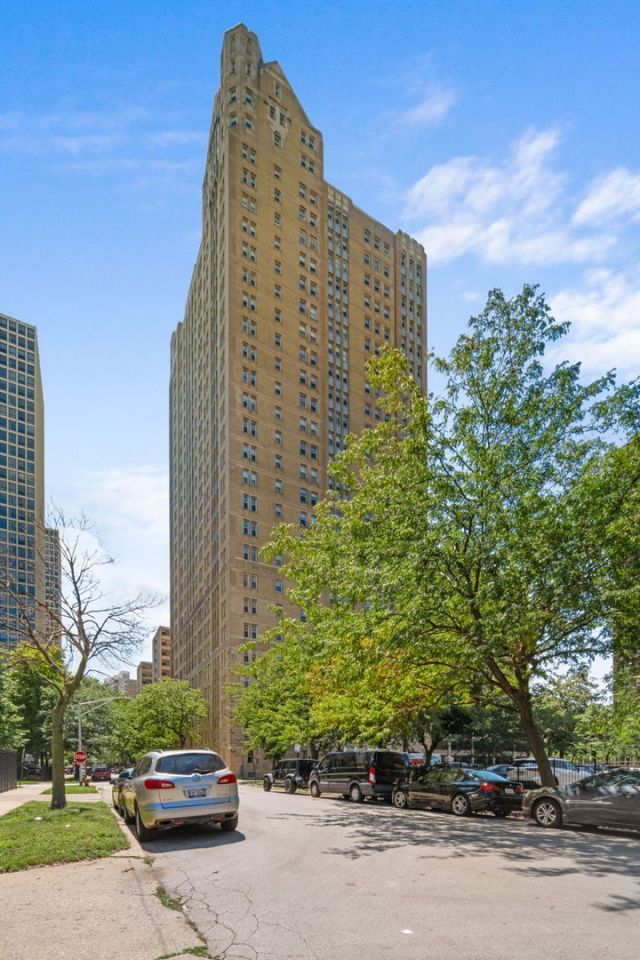
Beautiful and super spacious home in one of Hyde Park's most spectacular buildings. Great layout with expansive living and dining rooms, eat-in kitchen, en suite full baths for every bedroom, and all freshly painted. East and west exposure provides great natural light and wonderful cooling breezes. Ideal location a block from lakefront with bike trails, playgrounds, tennis courts, beaches, etc. Restaurants, shopping and groceries only a few blocks away as well. Asm incl: super high-speed internet, cable, gas, heat, water, exercise & bike rooms, 24-hour doorman. Handicapped elevator at building entrance. Professionally landscaped back yard w/tables & grill can be reserved for private parties. Assigned pkg: $190/ mo.
Property Features
Property Type: Residential - Condominium
Basement: None
Cooling: Window Unit(s)
Heating: Steam, Baseboard
Lot Size: Common
Stories: 28.0
Taxes: $3,183
Year Built: 1928
Amenities
Walk-In Closet(s)
Bookcases
Feature Descriptions
Additional rooms: Breakfast Room, Walk In Closet
Association Amenities: Bike Room/Bike Trails, Door Person, Coin Laundry, Elevator in Residence, Exercise Room, Storage, On Site Manager/Engineer, Park, Receiving Room, Service Elevator(s), Patio, Privacy Fence
Association Includes: Heat, Water, Gas, Insurance, Doorman, TV/Cable, Exercise Facilities, Exterior Maintenance, Lawn Care, Scavenger, Snow Removal, Internet
Dining Room: Separate
Exterior: Limestone
HOA Fee: 2171/ Monthly
Lot: Common Grounds, Landscaped
Lot Dimensions: Common
Parcel#: 20121020081001
Parking: Yes, Leased
Pet Allowed: Cats OK, Dogs OK
Sewer: Public Sewer
Total Rooms: 8
Township: Hyde Park
Water: Lake Michigan
Room Sizes
Breakfast Room: 12X13
Walk In Closet: 5X5
Bedroom 2: 14X16
Bedroom 3: 9X12
Dining Room: 12X12
Family Room: 14X20
Kitchen: 9X14
Living Room: 16X26
Primary Bedroom: 14X16
Local Schools
High School: Kenwood Academy High School
Middle School: Shoesmith Elementary School
Elementary School: Shoesmith Elementary School
School District: District 299
Listed By / Shown By
Listed By
Agency Name: Coldwell Banker Realty
Agency Phone: 312-266-7000
Shown By
Agency Title: Charles Rutenberg Realty
Agency Phone: 630-929-1100

Estimate Your Payment
Estimated Payment
$ 1,227.93 per month $910.18 Principal & Interest $265.25 Property Tax $52.50 Homeowner's Insurance
5000 S East End Avenue, Unit 2A | MLS# 12734841
This condo located at 5000 S East End Avenue, Unit 2A, Chicago, IL 60615 is currently listed for sale with an asking price of $180,000. This property was built in 1928 and has 3 bedrooms and 3 full baths with 2600 sq. ft. S East End Avenue, Unit 2A is located in the Indian Village subdivision within the District 299 school district. Search Indian Village real estate on www.mycrr.com today.