
BEDS1
BATHS1 full
SQUARE FEET872
MLS#12745717
STATUSNew
PROPERTY TYPEResidential - Condominium
SCHOOLDistrict 299
Property Description
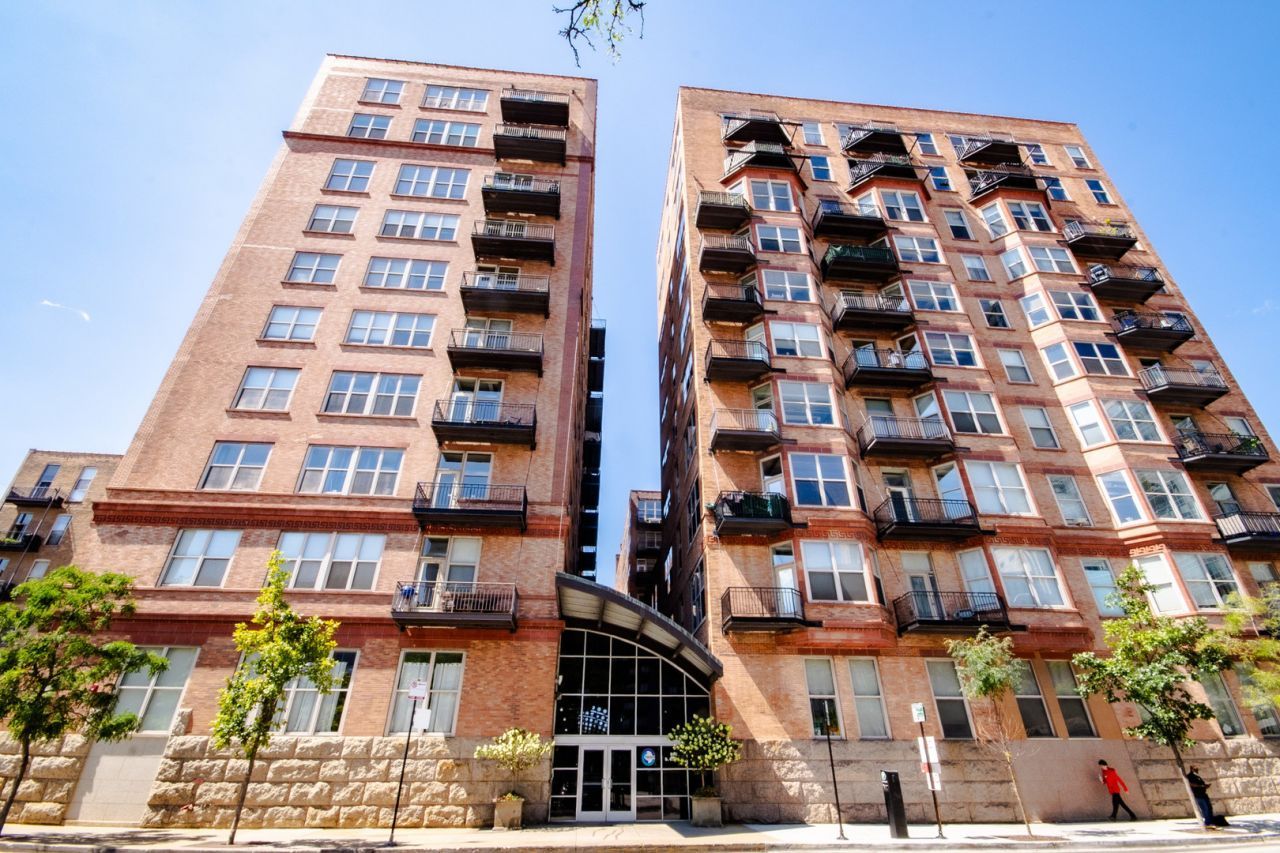
City living at its best. Don't miss this light-filled corner 1 bedroom, 1 bath in the West Loop's Clinton Complex! One of the larger 1BR units in the building, with a wonderful open floorplan and amazing natural light. The bright living space has a gas fireplace, exposed ductwork, and gorgeous hardwood flooring, with plenty of room for a dining table or island. Perfect space for entertaining! Kitchen boasts newer stainless steel appliances. The large bedroom is also bathed in natural light with city views and tons of closet space. Balcony offers unobstructed west views, great for barbequing or watching the sunset. Large bathroom with soaking tub and laundry in-unit. Deeded, gated outdoor parking included in the price! Clinton Complex offers 24-hour doorman, fitness center, package storage, storage unit, on-site management office, and courtyard atrium. Unbeatable West Loop location, steps from the Blue Line and within easy reach of the Loop, Union Station, restuarants and shopping and with easy access to all expressways. Building is investor friendly (no short-term rentals).
Property Features
Property Type: Residential - Condominium
Basement: None
Cooling: Central Air
Fireplaces: 1
Heating: Natural Gas
Lot Size: COMMON
Stories: 1.0
Taxes: $4,394
Year Built: 1890
Amenities
Storage
Built-in Features
Open Floorplan
Feature Descriptions
Additional rooms: Foyer, Balcony/Porch/Lanai
Appliances: Range, Microwave, Dishwasher, Refrigerator, Washer, Dryer, Disposal
Association Amenities: Door Person, Elevator in Residence, Exercise Room, Storage
Association Includes: Water, Parking, Insurance, Doorman, TV/Cable, Exercise Facilities, Exterior Maintenance, Scavenger, Snow Removal, Internet
Bath Features: Soaking Tub
Dining Room: Combined w/ LivRm
Exterior: Brick
Fireplace: Wood Burning, Gas Starter
Fireplace Location(s): Living Room
HOA Fee: 535/ Monthly
Laundry: Washer Hookup, In Unit, Laundry Closet
Lot Dimensions: COMMON
Parcel#: 17161280071191
Parking: Off Alley, Yes, Owned
Pet Allowed: Cats OK, Dogs OK
Sewer: Public Sewer
Total Rooms: 4
Township: West Chicago
Water: Lake Michigan, Public
Room Sizes
Foyer: 11X7
Balcony/Porch/Lanai: 12X5
Dining Room: 16X7
Kitchen: 16X5
Laundry: 6X3
Living Room: 18X17
Primary Bedroom: 14X13
Local Schools
High School: Wells Community Academy Senior H
Middle School: Ogden Elementary
Elementary School: Ogden Elementary
School District: District 299
Listed By / Shown By
Listed By
Agency Name: Coldwell Banker Realty
Agency Phone: 773-631-8300
Shown By
Agency Title: Charles Rutenberg Realty
Agency Phone: 630-929-1100

Estimate Your Payment
Estimated Payment
$ 1,644.39 per month $1,208.51 Principal & Interest $366.17 Property Tax $69.71 Homeowner's Insurance
500 S Clinton Street , Unit 632 | MLS# 12745717
This condo located at 500 S Clinton Street , Unit 632, Chicago, IL 60607 is currently listed for sale with an asking price of $239,000. This property was built in 1890 and has 1 bedrooms and 1 full baths with 872 sq. ft. S Clinton Street , Unit 632 is located within the District 299 school district. Search Chicago real estate on www.mycrr.com today.