
BEDS4
BATHS2 full 1 partial
SQUARE FEET3,557
MLS#12747409
STATUSNew
PROPERTY TYPEResidential - Single Family
SUBDIVISIONHawthorn Woods Country Club
SCHOOLDistrict 95
Property Description
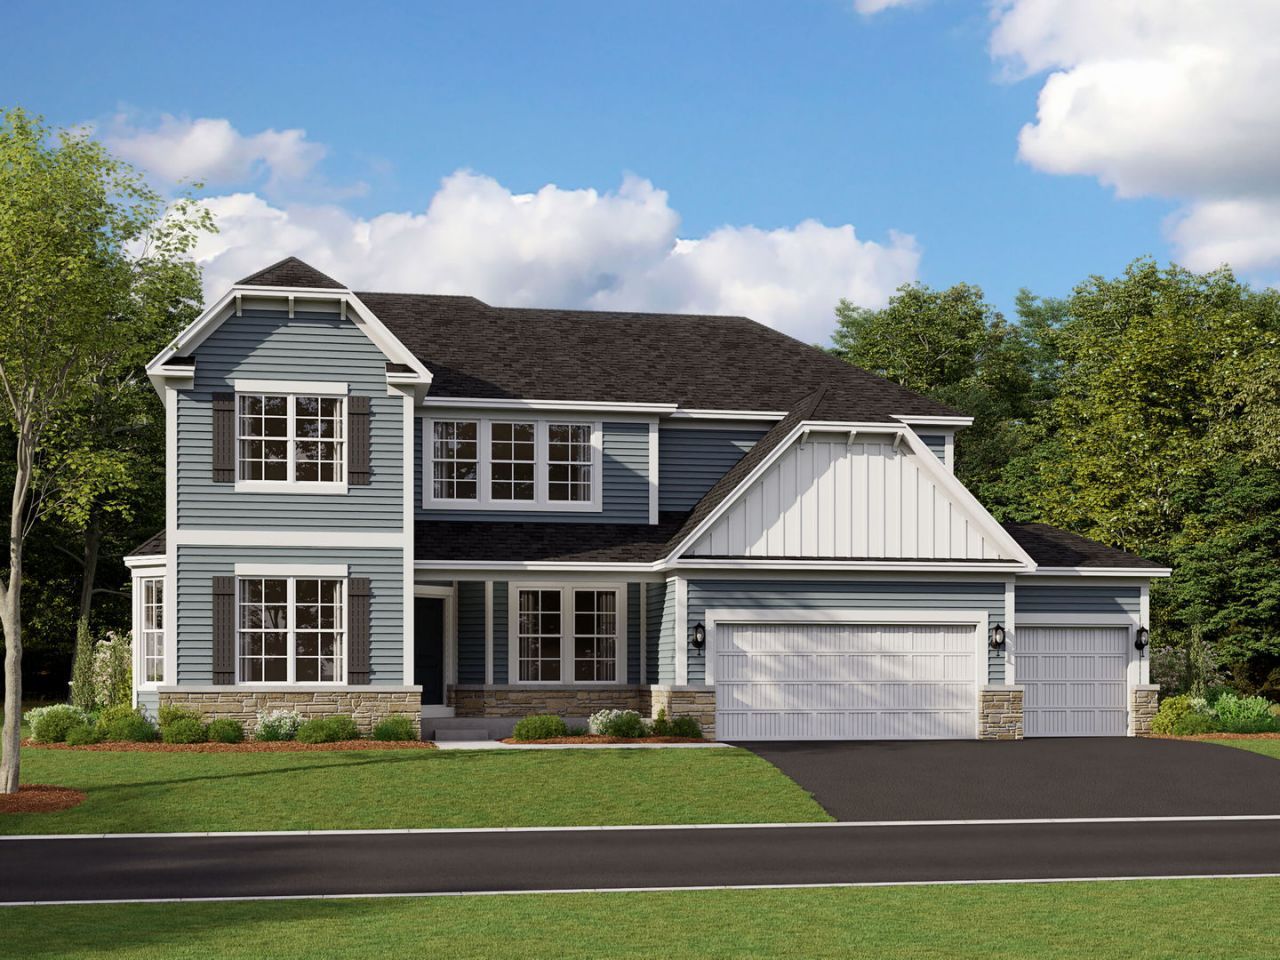
*Below Market Interest Rate Available for Qualified Buyers* Welcome to the Sutcliff-a floorplan like no other. This single family home offers four bedrooms, two-and-a-half bathrooms, a study, a formal dining room, an open kitchen, a planning area, a two-story great room, convenient second-story laundry room, a full basement, and three-car garage. Take a look inside! As you walk through the front door, you are first greeted with an open-concept foyer and the dining room. The study sits to the other side. The foyer also leads to the staircase, where you can head downstairs to the basement. The hub of the home holds a two-story great room with fireplace and plenty of two story windows, a large kitchen with a lengthy kitchen island, a casual breakfast area with even more windows, and a very large walk-in pantry! The corner planning area and substantially sized mud room that sit behind the kitchen finish off the main floor of this home. The planning area is the perfect secluded space to organize bills or have the kids do homework. The mud room leads directly to the three-car garage. Upstairs there are four large bedrooms and a hall bathroom. The two-story family room makes the hallway feel so light and spacious. The owner's suite takes up the entire rear of the home with its large walk-in closet and luxurious en-suite bathroom. The convenient second-floor laundry room is just outside of the suite, making laundry sessions a breeze to complete! The three secondary bedrooms each have a walk-in closet and a large hallway bathroom to share. Rounding out this home is a 9 foot basement with a rough-in for a future bathroom. *Photos are of a model home, not subject home* Broker must be present at clients first visit to any M/I Homes community. Lot 716
Property Features
Property Type: Residential - Single Family
Basement: Yes
Basement: Unfinished, Bath/Stubbed, Full
Cooling: Central Air
Fireplaces: 1
Garage: 3
Heating: Natural Gas
Lot Size: 195 x 161 x 142 x 78
Roof Type: Asphalt
Year Built: 2026
Feature Descriptions
Additional rooms: Breakfast Room, Study
Appliances: Dishwasher, Cooktop, Range Hood, Oven
Association Includes: Other
Bath Features: Separate Shower, Double Sink, European Shower
Dining Room: Separate
Exterior: Stone, Other
Fireplace Location(s): Family Room
HOA Fee: 416/ Monthly
Lot Dimensions: 195 x 161 x 142 x 78
Master Association Fee: 1956/ Yearly
Parcel#: 14041040370000
Parking: Asphalt, Yes, Garage Owned, Attached, Garage
Sewer: Storm Sewer
Total Rooms: 9
Township: Fremont
Water: Shared Well
Room Sizes
Breakfast Room: 16X15
Study: 14X14
Bedroom 2: 15X11
Bedroom 3: 14X12
Bedroom 4: 13X12
Dining Room: 16X12
Family Room: 21X18
Kitchen: 20X10
Laundry: 8X6
Primary Bedroom: 19X15
Local Schools
High School: Lake Zurich High School
Middle School: Lake Zurich Middle - N Campus
Elementary School: Spencer Loomis Elementary School
School District: District 95
Listed By / Shown By
Listed By
Agency Name: Little Realty
Agency Phone: 630-416-9000
Shown By
Agency Title: Charles Rutenberg Realty
Agency Phone: 630-929-1100

Estimate Your Payment
Estimated Payment
$ 5,532.99 per month $5,231.25 Principal & Interest $0.00 Property Tax (data not provided by mls) $301.74 Homeowner's Insurance
50 Hawthorn Ridge Drive | MLS# 12747409
This single family home located at 50 Hawthorn Ridge Drive, Hawthorn Woods, IL 60047 is currently listed for sale with an asking price of $1,034,550. This property was built in 2026 and has 4 bedrooms and 2 full and 1 partial baths with 3557 sq. ft. Hawthorn Ridge Drive is located in the Hawthorn Woods Country Club subdivision within the District 95 school district. Search Hawthorn Woods Country Club real estate on www.mycrr.com today.