
BEDS4
BATHS3 full 1 partial
SQUARE FEET3,397
MLS#12537427
STATUSNew
PROPERTY TYPEResidential - Single Family
SUBDIVISIONDevon
SCHOOLDistrict 86
Property Description
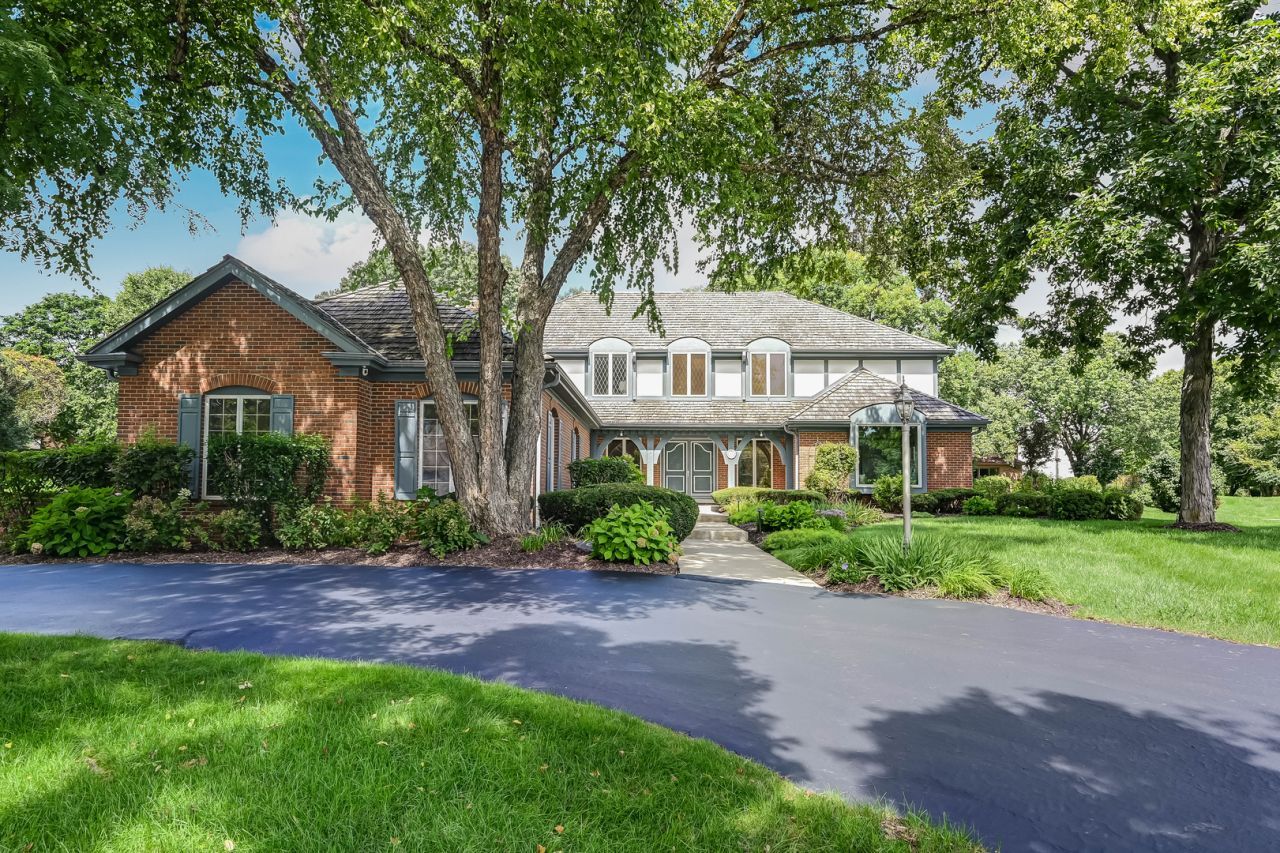
This classic brick gem is perfectly situated on a quiet cul-de-sac in Burr Ridge's prestigious Devon neighborhood, welcomed by a grand circular driveway. Inside, a dramatic staircase anchors the impressive two-story foyer. The thoughtfully designed main level features a private, front-facing office ideal for remote work, alongside spacious living and dining rooms built for effortless entertaining. At the heart of the home, a brand new white kitchen equipped with high-end appliances seamlessly opens to a cozy family room, complete with a beamed ceiling and wet bar. Upstairs, you will find four generously sized bedrooms with excellent closet space. The finished basement expands your living space with a rec room with newer flooring, a second wet bar, a full bathroom, and abundant storage. Outside, a private patio overlooks the very large, beautifully landscaped yard. An oversized, epoxy-floored 3-car attached heated garage completes the property. This is a SMART home featuring Nest thermostats, Ring cameras, alarm and generator. Exceptionally well-maintained by its long-time owner, this residence perfectly captures the expansive lots and grand architecture Burr Ridge is famous for.
Property Features
Property Type: Residential - Single Family
Basement: Yes
Basement: Finished, Full
Cooling: Central Air
Fireplaces: 1
Garage: 3.3
Heating: Natural Gas, Forced Air
Home Style: Traditional
Lot Size: 0.51 Acres
Taxes: $14,304
Year Built: 1982
Amenities
Vaulted Ceiling(s)
Wet Bar
Walk-In Closet(s)
Bookcases
Beamed Ceilings
Feature Descriptions
Additional rooms: Foyer, Office, Play Room, Recreation Room, Storage, Workshop
Appliances: Double Oven, Microwave, Dishwasher, Refrigerator, Bar Fridge, Washer, Dryer, Disposal, Stainless Steel Appliance(s), Cooktop
Association Includes: None
Dining Room: Separate
Exterior: Brick
Fireplace Location(s): Family Room
Laundry: Main Level
Lot Dimensions: 86x166x176x189
Other Equipment: Central Vacuum, Security System, Sump Pump, Sprinkler-Lawn, Backup Sump Pump;, Generator, Multiple Water Heaters
Parcel#: 1001203027
Parking: Asphalt, Heated Garage, Yes, Attached, Garage
Security: yes
Sewer: Public Sewer
Total Rooms: 12
Township: Downers Grove
Water: Lake Michigan
Room Sizes
Office: 14X13
Work Room: 10X9
Foyer: 20X8
Storage: 35X16
Play Room: 27X9
Recreation Room: 28X19
Bedroom 2: 13X13
Bedroom 3: 16X13
Bedroom 4: 13X11
Dining Room: 14X13
Family Room: 21X14
Kitchen: 20X14
Laundry: 10X7
Living Room: 20X15
Primary Bedroom: 21X17
Local Schools
High School: Hinsdale South High School
Middle School: Burr Ridge Middle School
Elementary School: Anne M Jeans Elementary School
School District: District 86
Listed By / Shown By
Listed By
Agency Name: @properties Christie's International Real Estate
Agency Phone: 630-230-0500
Shown By
Agency Title: Charles Rutenberg Realty
Agency Phone: 630-929-1100

Estimate Your Payment
Estimated Payment
$ 6,267.45 per month $4,798.66 Principal & Interest $1,192.00 Property Tax $276.79 Homeowner's Insurance
5 Regent Court | MLS# 12537427
This single family home located at 5 Regent Court , Burr Ridge, IL 60527 is currently listed for sale with an asking price of $949,000. This property was built in 1982 and has 4 bedrooms and 3 full and 1 partial baths with 3397 sq. ft. Regent Court is located in the Devon subdivision within the District 86 school district. Search Devon real estate on www.mycrr.com today.