
BEDS4
BATHS2 full 1 partial
SQUARE FEET2,290
MLS#12687593
STATUSContingent
PROPERTY TYPEResidential - Single Family
SCHOOLDistrict 211
Property Description
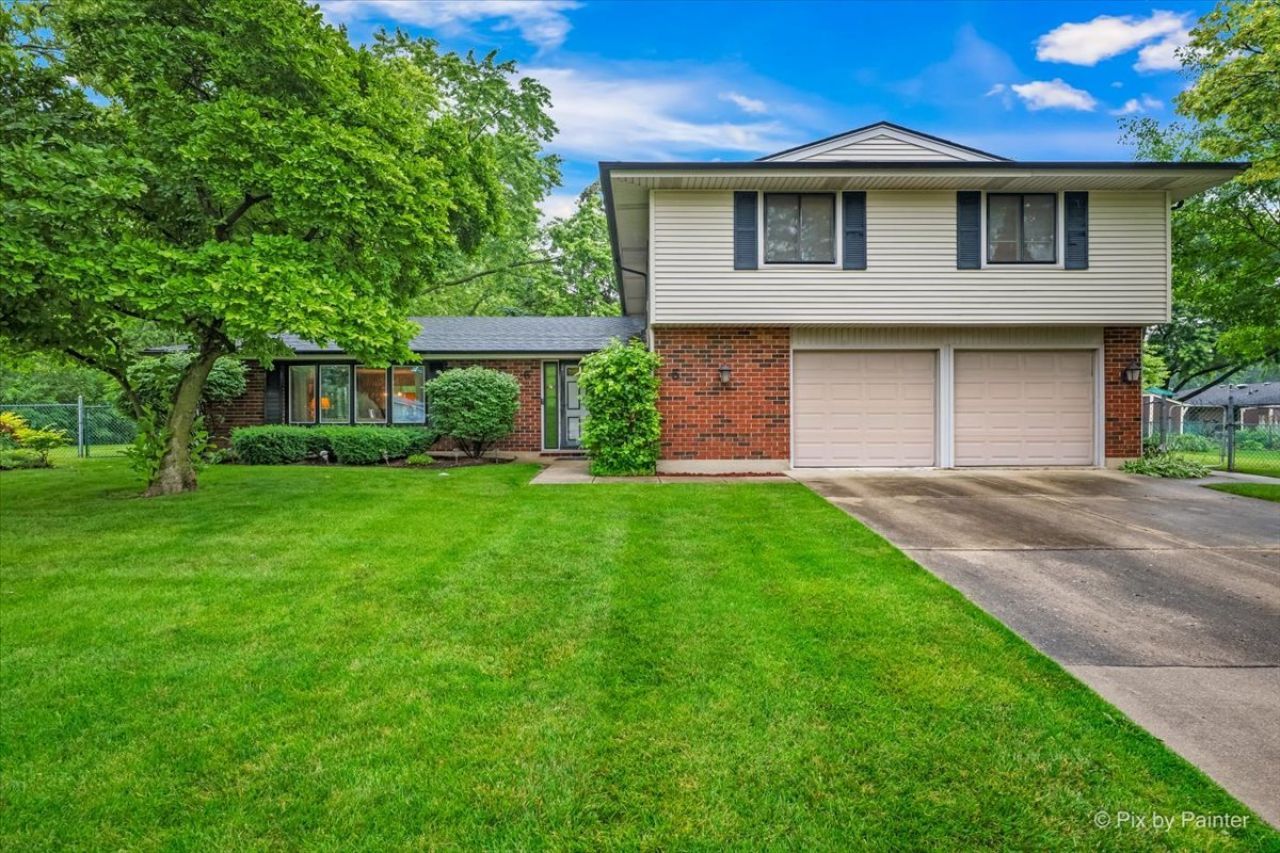
Well maintained big & spacious Hyannis model home on nearly 1/2 acre in the heart of the Weathersfield neighborhood. Campanelli built property known for well built construction. Comfortable living room w/oversized window w/western sunset views. Roomy dining room oversized window overlooking the huge fenced backyard. Nice kitchen w/eating area. Family room w/electric fireplace & a Slider to huge fenced backyard w/patio & huge shed. This model offers the largest garage of all the models built. All 4 bedrooms are all very roomy w/adequate closet space & oversized windows in each room. Master en-suite w/full bath & a dressing area w/plenty of closet space. Roof, furnace & A/C replaced. Mature landscaping surrounds this wonderful lot. Shopping, schools, restaurants & parks are all close by. Great neighborhood & Schaumburg has so many amentities that are too much to list them all. Property is ready for a redecorating but in well cared for condition. Priced accordingly. Offered as-is.
Property Features
Property Type: Residential - Single Family
Basement: None
Cooling: Central Air
Fireplaces: 1
Garage: 2
Heating: Natural Gas, Forced Air
Home Style: Bi-Level
Lot Size: 0.41 Acres
Taxes: $6,422
Year Built: 1973
Feature Descriptions
Additional rooms: Eating Area
Appliances: Range, Microwave, Dishwasher, Refrigerator, Washer, Dryer, Disposal
Association Includes: None
Dining Room: L-shaped
Exterior: Vinyl Siding, Brick
Fireplace: Electric
Fireplace Location(s): Family Room
Lot Dimensions: 0 x 0
Parcel#: 07214140010000
Parking: Concrete, Garage Door Opener, Yes, Attached, Garage
Sewer: Public Sewer
Total Rooms: 9
Township: Schaumburg
Water: Lake Michigan
Room Sizes
Eating Area: 11X10
Bedroom 2: 17X10
Bedroom 3: 14X11
Bedroom 4: 11X11
Dining Room: 11X10
Family Room: 20X14
Kitchen: 10X10
Laundry: 11X10
Living Room: 21X13
Primary Bedroom: 16X14
Local Schools
High School: Schaumburg High School
Middle School: Robert Frost Junior High School
Elementary School: Dirksen Elementary School
School District: District 211
Listed By / Shown By
Listed By
Agency Name: HomeSmart Connect LLC
Agency Phone: 847-495-5000
Shown By
Agency Title: Charles Rutenberg Realty
Agency Phone: 630-929-1100

Estimate Your Payment
Estimated Payment
$ 2,994.81 per month $2,325.50 Principal & Interest $535.17 Property Tax $134.14 Homeowner's Insurance
5 Andrew Lane | MLS# 12687593
This single family home located at 5 Andrew Lane, Schaumburg, IL 60193 is currently listed for sale with an asking price of $459,900. This property was built in 1973 and has 4 bedrooms and 2 full and 1 partial baths with 2290 sq. ft. Andrew Lane is located within the District 211 school district. Search Schaumburg real estate on www.mycrr.com today.