
BEDS3
BATHS2 full
SQUARE FEET2,700
MLS#12733512
STATUSContingent
PROPERTY TYPEResidential - Single Family
SCHOOLDistrict 299
Property Description
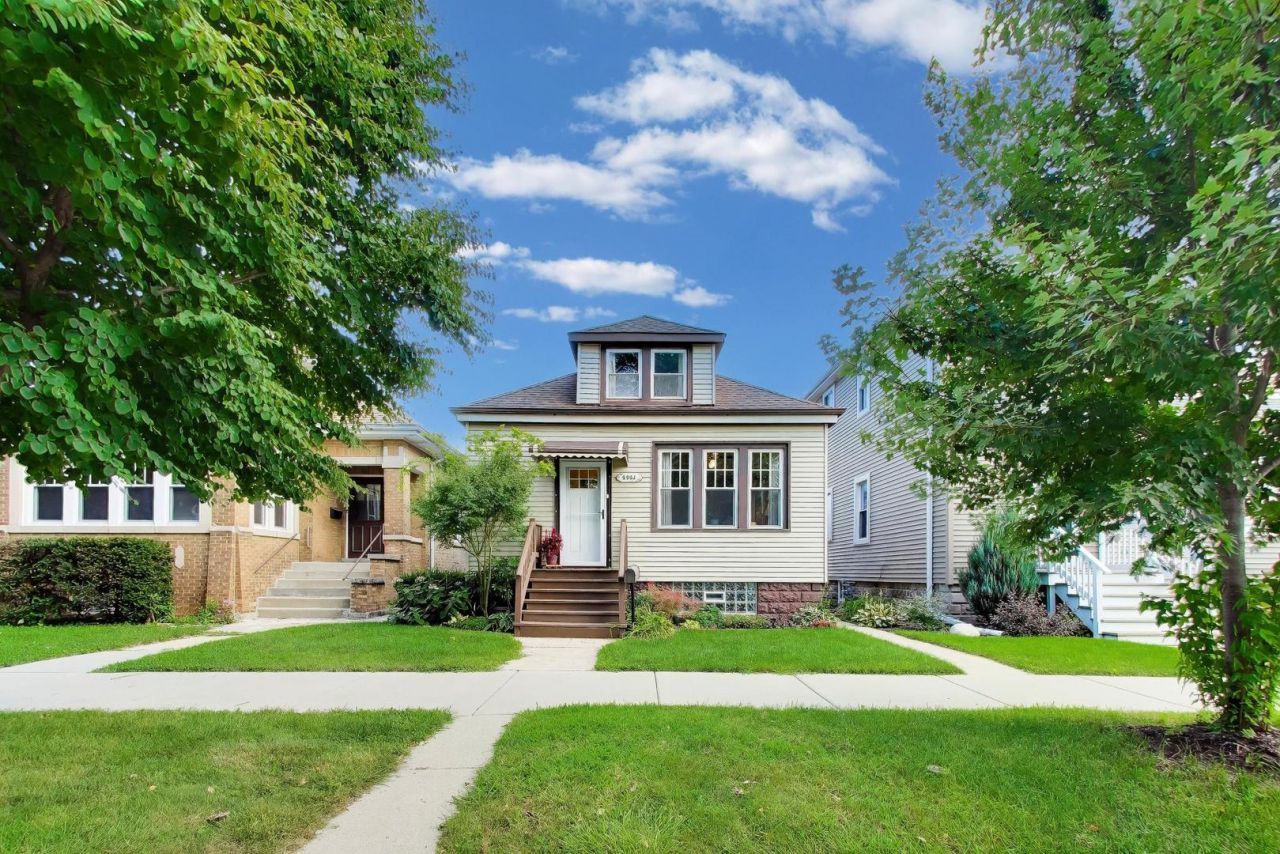
Multiple offers received. Highest and best Sunday 8/30 at 7:30 PM. Welcome to your private oasis in North Mayfair. An entertainers paradise! This sunny, happy home has been well maintained by it's long term owners. It offers 3 bedrooms, 2 full bathrooms across 3 finished levels. Upon entry, you'll find the living and dining combo with hardwoof floors throughout most of the home. Behind the kitchen is an expansive wood covered deck. Pride of ownership shows with the well kept exterior grounds. A true green-thumb shows a gorgeous array of colorful flowers local to Chicago. You can enjoy you oversized, long lot with the lush green grass or the brick paver patio - the entertainment options are endless. Take advantage of the 12 minute drive to downtown with I90/94 just steps away. Walking distance to Gompers Park, LA Fitness, Target, Starbucks and more! Contact LA for more info.
Property Features
Property Type: Residential - Single Family
Basement: Yes
Basement: Finished, Full
Cooling: Central Air, Window Unit(s)
Garage: 2
Heating: Natural Gas, Forced Air, Baseboard, Radiator(s)
Home Style: A-Frame
Lot Size: 4,260
Roof Type: Asphalt
Taxes: $5,637
Year Built: 1925
Feature Descriptions
Additional rooms: Storage, Deck
Appliances: Microwave, Dishwasher, Refrigerator, Washer, Dryer, Range Hood, Gas Oven
Association Includes: None
Dining Room: Combined w/ LivRm
Exterior: Vinyl Siding, Frame
Lot Dimensions: 4260
Parcel#: 13103130210000
Parking: Garage Door Opener, Yes, Garage Owned, Detached, Garage
Sewer: Public Sewer
Total Rooms: 7
Township: Jefferson
Water: Lake Michigan, Public
Room Sizes
Storage: 4X10
Deck: 20X9
Bedroom 2: 11X11
Bedroom 3: 45X11
Dining Room: 10X12
Family Room: 21X25
Kitchen: 10X12
Laundry: 10X15
Living Room: 10X12
Primary Bedroom: 12X11
Local Schools
High School: Taft High School
Middle School: Palmer Elementary School
Elementary School: Palmer Elementary School
School District: District 299
Listed By / Shown By
Listed By
Agency Name: Compass
Agency Phone: 312-319-1168
Shown By
Agency Title: Charles Rutenberg Realty
Agency Phone: 630-929-1100

Estimate Your Payment
Estimated Payment
$ 2,715.46 per month $2,123.24 Principal & Interest $469.75 Property Tax $122.47 Homeowner's Insurance
4991 N Kolmar Avenue | MLS# 12733512
This single family home located at 4991 N Kolmar Avenue, Chicago, IL 60630 is currently listed for sale with an asking price of $419,900. This property was built in 1925 and has 3 bedrooms and 2 full baths with 2700 sq. ft. N Kolmar Avenue is located within the District 299 school district. Search Chicago real estate on www.mycrr.com today.