
BEDS6
BATHS2 full
SQUARE FEET2,740
MLS#12739502
STATUSActive
PROPERTY TYPEResidential - Single Family
SCHOOLDistrict 299
Property Description
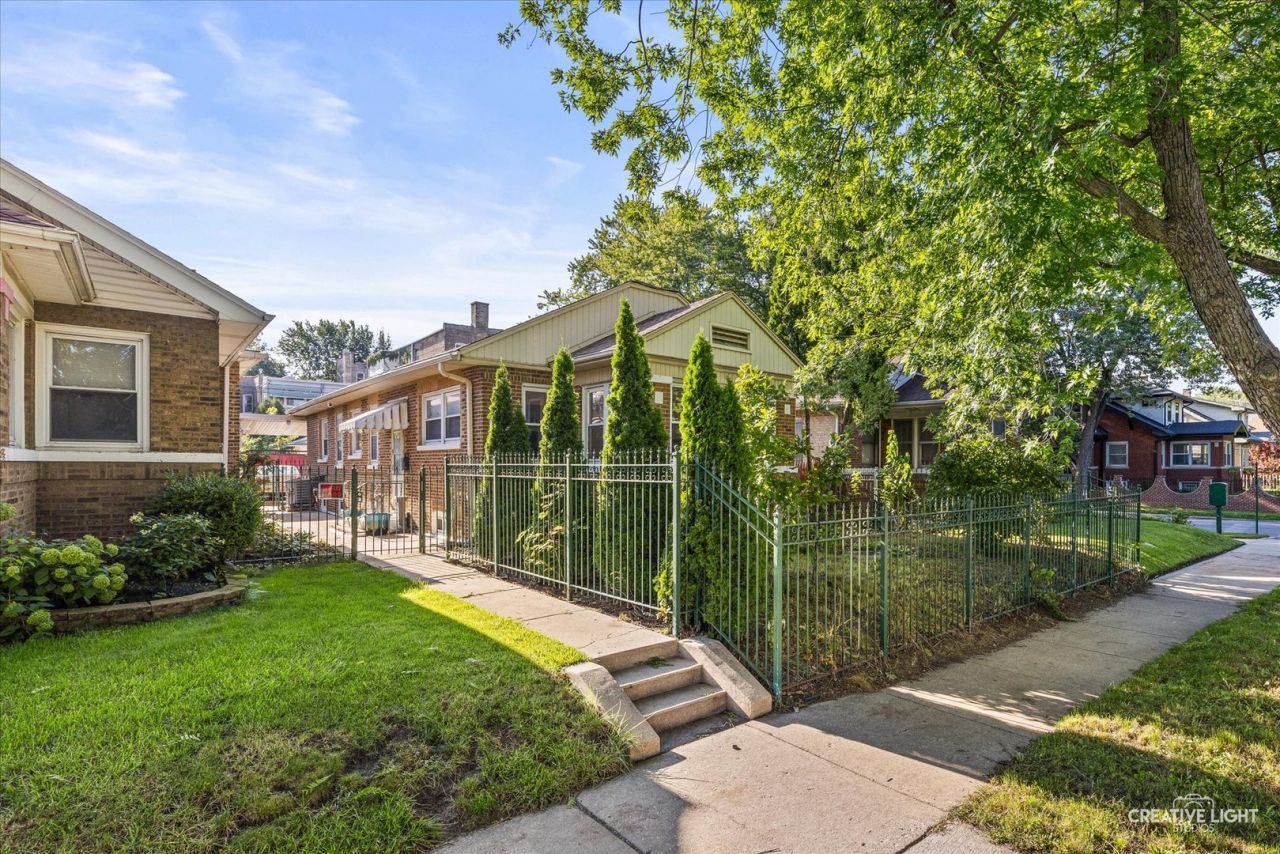
Welcome to this charming and well-maintained brick home offering a warm blend of classic character and functional living space. The main level features beautiful hardwood floors, spacious living and dining areas, abundant natural light, and large windows throughout. The updated kitchen offers ample wood cabinetry, stainless-steel appliances, and generous workspace. The main floor also features comfortable 3 bedrooms, an updated bathroom, and plenty of closet and storage space. The finished basement provides additional 3 bedrooms, flexible living space, along with a large recreation area, storage, and laundry/utility space. Outside, enjoy a private backyard with a deck/patio area, and a detached 2-car garage. Conveniently located near shopping, dining, parks, and major roads, this home offers a great combination of comfort, space, and location. A wonderful opportunity for a buyer looking for a move-in-ready home with both character and versatility.
Property Features
Property Type: Residential - Single Family
Basement: Yes
Basement: Finished, Full
Cooling: Central Air
Garage: 2
Heating: Natural Gas, Forced Air
Lot Size: 0.11 Acres
Taxes: $7,984
Feature Descriptions
Additional rooms: Bedroom 5,Bedroom 6
Appliances: Range, Microwave, Dishwasher, Refrigerator, Washer, Dryer
Association Includes: None
Dining Room: Separate
Exterior: Block
Lot Dimensions: 38X125
Parcel#: 13113200200000
Parking: Yes, Garage Owned, Detached, Garage
Sewer: Public Sewer
Total Rooms: 10
Township: Jefferson
Water: Public
Room Sizes
Bedroom 5: 12X14
Bedroom 6: 13X12
Bedroom 2: 12X14
Bedroom 3: 13X9
Bedroom 4: 13X14
Dining Room: 13X17
Family Room: 24X27
Kitchen: 13X14
Laundry: 11X14
Living Room: 26X23
Primary Bedroom: 14X13
Local Schools
High School: Amundsen High School
Middle School: Ames Middle School
Elementary School: Albany Park Multicultural Elemen
School District: District 299
Listed By / Shown By
Listed By
Agency Name: LPT Realty LLC
Agency Phone: 877-366-2213
Shown By
Agency Title: Charles Rutenberg Realty
Agency Phone: 630-929-1100

Estimate Your Payment
Estimated Payment
$ 3,654.98 per month $2,826.61 Principal & Interest $665.33 Property Tax $163.04 Homeowner's Insurance
4952 N Central Park Avenue | MLS# 12739502
This single family home located at 4952 N Central Park Avenue, Chicago, IL 60625 is currently listed for sale with an asking price of $559,000. This property has 6 bedrooms and 2 full baths with 2740 sq. ft. N Central Park Avenue is located within the District 299 school district. Search Chicago real estate on www.mycrr.com today.