
BEDS5
BATHS3 full 2 partial
SQUARE FEET4,048
MLS#12748576
STATUSNew
PROPERTY TYPEResidential - Single Family
SCHOOLDistrict 299
Property Description
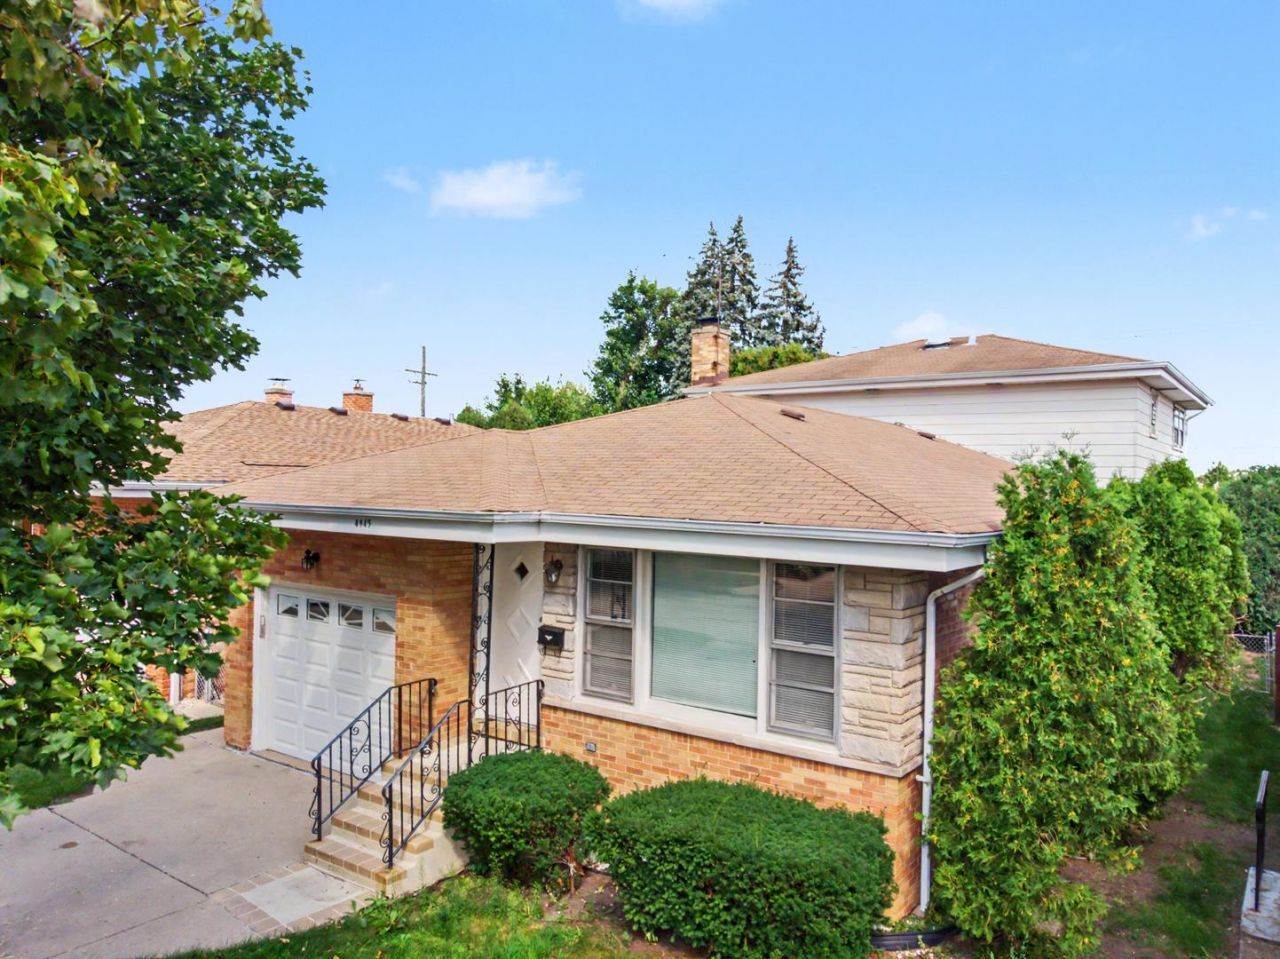
THREE STORIES HOME, NOT A RANCH-Some homes are simply built. This one was designed to be experienced. Introducing one of Norwood Park's most extraordinary and rarely available residences-an expansive, beautifully updated brick home offering approximately 4,048 square feet of exceptional living space. Deceptively modest from the curb, this architectural surprise unfolds into an extraordinary home that continues to impress with every room. Originally built by one of the area's premier builders, this is truly a one-of-a-kind residence unlike anything else on the market. From the moment you step inside, you're welcomed by sun-drenched interiors, rich architectural details, and an effortless blend of timeless craftsmanship and sophisticated modern design. The elegant living and dining rooms create an inviting atmosphere for both grand entertaining and intimate gatherings, highlighted by newer sanded and refinished hardwood floors that flow seamlessly throughout. The heart of the home is a breathtaking chef-inspired kitchen that was beautifully updated with newer custom cabinetry, stunning quartz countertops, newer premium stainless steel appliances, designer hardware, and exceptional workspace. The spacious eat-in kitchen opens into an oversized dining area overlooking the professionally landscaped backyard, creating the perfect setting for memorable dinners, celebrations, and everyday living. The main level offers two generously sized bedrooms and two beautifully renovated full bathrooms, including a private en-suite retreat finished with timeless tilework and elegant designer touches. Ascending the classic hardwood staircase, you'll discover two additional oversized bedrooms, including a luxurious primary retreat designed for comfort and privacy. The suite features an expansive spa-inspired bathroom, private powder room, and an impressive custom cedar-lined walk-in closet rarely found in homes of this caliber. The lower level is nothing short of spectacular. A true extension of the home's living space, this remarkable basement offers exceptional ceiling height, a massive recreation room, an oversized fifth bedroom, newer waterproof luxury vinyl flooring, a half bath, workshop, oversized laundry room, abundant storage, wood bar hookup, overhead sewer, sump pump, 200-amp electrical service, and a high-efficiency furnace. Whether you envision a private guest suite, home theater, fitness studio, executive workspace, or ultimate entertainment lounge, the possibilities are endless. Step outside to your own private outdoor retreat featuring a beautifully landscaped, fully fenced backyard designed for unforgettable summer evenings, outdoor dining, entertaining beneath the stars, or relaxing around a fire pit. The oversized brick garage with soaring ceilings and custom built-in shelving provides exceptional storage and functionality. Every detail has been thoughtfully updated with newer high-quality finishes, creating a home that effo
Property Features
Property Type: Residential - Single Family
Basement: Finished, Full
Basement: Yes
Cooling: Central Air
Garage: 1
Heating: Natural Gas
Lot Size: 0.11 Acres
Roof Type: Asphalt
Taxes: $7,838
Feature Descriptions
Additional rooms: Recreation Room, Storage, Workshop, Play Room, Walk In Closet, Bedroom 5
Appliances: Range, Microwave, Dishwasher, Refrigerator, Washer, Dryer
Association Includes: None
Dining Room: Combined w/ LivRm
Exterior: Brick
Lot Dimensions: 40X125
Parcel#: 13073290190000
Parking: Concrete, Garage Door Opener, Yes, Garage Owned, Attached, Garage
Sewer: Public Sewer
Total Rooms: 12
Township: Jefferson
Water: Lake Michigan
Room Sizes
Recreation Room: 30X33
Storage: 5X15
Work Room: 9X10
Play Room: 14X18
Bar/Entertainment: 6X7
Walk In Closet: 6X10
Bedroom 5: 18X15
Bedroom 2: 10X12
Bedroom 3: 10X14
Bedroom 4: 13X14
Dining Room: COMBO
Family Room: 12X15
Kitchen: 15X12
Laundry: 13X14
Living Room: 15X25
Primary Bedroom: 12X14
Local Schools
High School: Taft High School
Middle School: Garvy Elementary School
Elementary School: Garvy Elementary School
School District: District 299
Listed By / Shown By
Listed By
Agency Name: ExaRealty LLC
Agency Phone: 312-525-0910
Shown By
Agency Title: Charles Rutenberg Realty
Agency Phone: 630-929-1100

Estimate Your Payment
Estimated Payment
$ 4,342.90 per month $3,488.51 Principal & Interest $653.17 Property Tax $201.22 Homeowner's Insurance
4945 N Neva Avenue | MLS# 12748576
This single family home located at 4945 N Neva Avenue , Chicago, IL 60656 is currently listed for sale with an asking price of $689,900. This property has 5 bedrooms and 3 full and 2 partial baths with 4048 sq. ft. N Neva Avenue is located within the District 299 school district. Search Chicago real estate on www.mycrr.com today.