
BEDS4
BATHS1 full
MLS#12741594
STATUSNew
PROPERTY TYPERental - Condominium
SCHOOLDistrict 299
Property Description
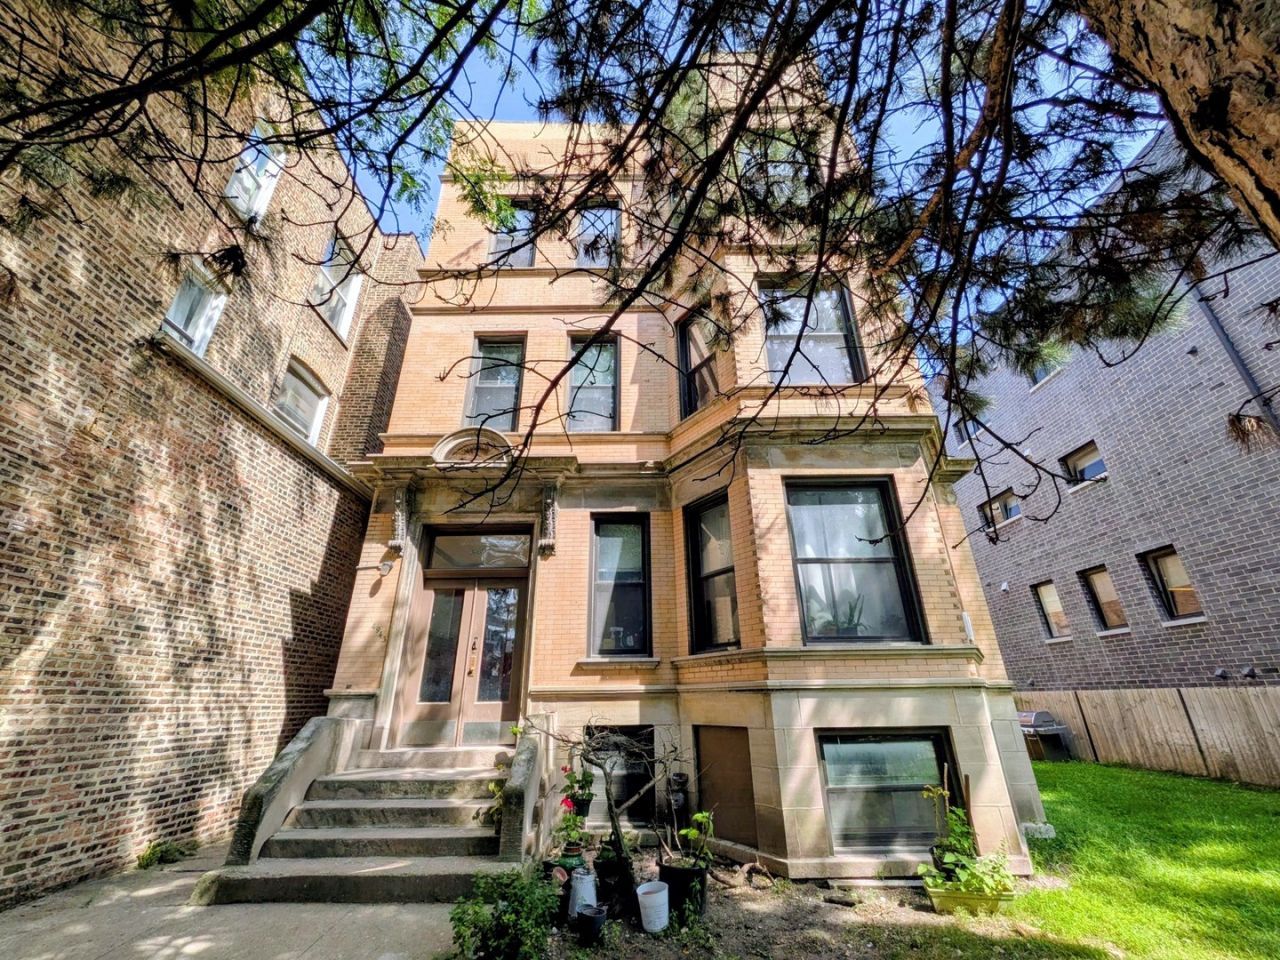
Sun-drenched and exceptionally spacious, this top-floor 4-bedroom, 1-bathroom residence offers classic Chicago character right in the heart of Argyle. Rich hardwood floors run throughout the home, highlighting a formal dining room, an enclosed porch, large windows that flood every room with clear natural light, and exceptional storage options-including walk-in closets, a classic butler's pantry, and dedicated utility room storage. Four generous bedrooms provide flexible layouts for living, guest visits, or home office needs. Additional features include a gated entry for added security, a private entry nook outside the unit door perfect for a shoe rack, on-site basement coin laundry with a utility sink, pet-friendly policies ($25/month per pet), and optional gated rear exterior parking ($100/month). Positioned close to vibrant local dining, neighborhood markets, retail shops, and the Argyle CTA station, this home offers effortless connectivity with easy access to the lakefront, Foster Beach, Montrose Beach, and scenic outdoor paths. Schedule a tour today!
Property Features
Property Type: Rental - Condominium
Basement: None
Cooling: Central Air
Heating: Forced Air
Lot Size: 7,500
Stories: 3.0
Year Built: 1903
Feature Descriptions
Additional rooms: Utility Room-1st Floor, Pantry, Walk In Closet, Enclosed Porch
Appliances: Range, Microwave, Refrigerator
Association Amenities: Coin Laundry
Dining Room: Separate
Exterior: Brick
Laundry: Common Area
Lot Dimensions: 7500
Parking: Assigned, Alley Access, Garage Faces Side, Yes, Leased
Pet Allowed: Additional Pet Rent, Cats OK, Dogs OK
Rent Includes: Water, Scavenger, Exterior Maintenance, Lawn Care, Snow Removal
Sewer: Public Sewer
Total Rooms: 7
Township: Lake View
Water: Lake Michigan, Public
Room Sizes
Utility Room-1st Floor: 7X5
Pantry: 5X6
Walk In Closet: 6X3
Enclosed Porch: 14X8
Walk In Closet: 6X3
Walk In Closet: 6X3
Walk In Closet: 5X3
Bedroom 2: 12X12
Bedroom 3: 11X12
Bedroom 4: 10X11
Dining Room: 13X16
Kitchen: 11X14
Living Room: 15X16
Primary Bedroom: 13X13
Local Schools
High School: Senn High School
Middle School: Goudy Elementary School
Elementary School: Goudy Elementary School
School District: District 299
Listed By / Shown By
Listed By
Agency Name: Keller Williams Success Realty
Agency Phone: 847-381-9500
Shown By
Agency Title: Charles Rutenberg Realty
Agency Phone: 630-929-1100

4943 N Winthrop Avenue, Unit 3 | MLS# 12741594
This property located at 4943 N Winthrop Avenue, Unit 3, Chicago, IL 60640 is currently listed for rent with an asking price of $3,000 / Monthly. N Winthrop Avenue, Unit 3 is located within the District 299 school district. Search Chicago real estate on www.mycrr.com today.