
BEDS4
BATHS2 full
SQUARE FEET2,500
MLS#12769441
STATUSPrice Change
PROPERTY TYPERental - Condominium
SCHOOLDistrict 299
Property Description
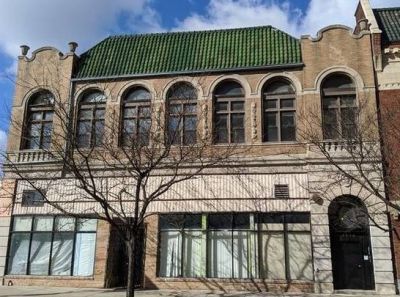
1 month FREE rent with 18 month lease!! Spacious, fully renovated 4-bedroom, 2-bathroom apartment offering 2,500 square feet in a prime Uptown/Edgewater location along Sheridan Rd. This home has been beautifully updated top to bottom and is move-in ready. Kitchen features quartz countertops, custom two-tone cabinetry, subway tile backsplash, and brand-new stainless steel appliances. Both bathrooms have been fully renovated with modern fixtures and finishes. Additional highlights include in-unit washer/dryer, recessed lighting, and 2,500 sq ft of living space across 4 spacious bedrooms. Steps from the lakefront trail and Lake Michigan, with easy access to CTA transit, grocery, and the restaurants and nightlife of Uptown/Edgewater. Owner pays water, sewage, and trash. Tenant pays gas, electric, and wifi. Price advertised is reflective of 1 month free on an 18 month lease. Please note that the market rent stated on lease is $3650/mo. Tenant will receive 2nd full month at $0 rent. 1st month's rent due upon lease signing. Rent will not be prorated. Move in fee is $500 per adult. Pets ok with owner approval. $300 one time fee and $50/month per pet if approved. No security deposit. Available asap!
Property Features
Property Type: Rental - Condominium
Basement: None
Cooling: Central Air
Heating: Gas, Forced Air
Lot Size: COMMON
Stories: 2.0
Year Built: 1916
Amenities
Cathedral Ceiling(s)
1st Floor Full Bath
Storage
Quartz Counters
Feature Descriptions
Additional rooms: Foyer, Walk In Closet
Appliances: Range, Microwave, Dishwasher, Refrigerator, Stainless Steel Appliance(s)
Dining Room: Combined w/ LivRm
Exterior: Brick
Laundry: Washer Hookup, In Unit
Lot Dimensions: COMMON
Pet Allowed: Additional Pet Rent, Cats OK, Dogs OK, Number Limit, Size Limit
Rent Includes: Water, Scavenger
Sewer: Public Sewer
Total Rooms: 7
Township: Lake View
Water: Lake Michigan, Public
Room Sizes
Foyer: 14X05
Walk In Closet: 04X13
Bedroom 2: 11X13
Bedroom 3: 11X13
Bedroom 4: 12X14
Dining Room: COMBO
Kitchen: 10X12
Living Room: 23X17
Primary Bedroom: 14X17
Local Schools
School District: District 299
Listed By / Shown By
Listed By
Agency Name: CL3 Property Management
Agency Phone: 773-227-2388
Shown By
Agency Title: Charles Rutenberg Realty
Agency Phone: 630-929-1100

4942 N Sheridan Road, Unit 7 | MLS# 12769441
This property located at 4942 N Sheridan Road, Unit 7, Chicago, IL 60604 is currently listed for rent with an asking price of $3,448 / Monthly. N Sheridan Road, Unit 7 is located within the District 299 school district. Search Chicago real estate on www.mycrr.com today.