
BEDS6
BATHS2 full
SQUARE FEET2,400
MLS#12689179
STATUSContingent
PROPERTY TYPEResidential - Single Family
SUBDIVISIONAustin Village
SCHOOLDistrict 299
Property Description
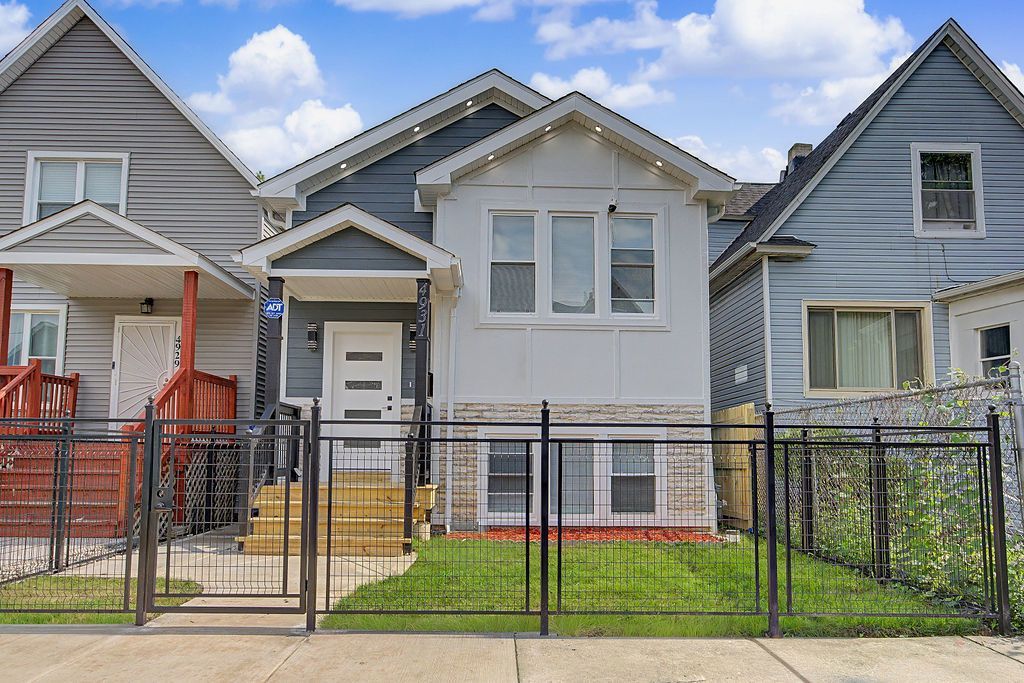
Don't miss this exceptional opportunity to own a brand-new construction home in Chicago's rapidly growing Austin neighborhood. Conveniently located near public transportation, major expressways, schools, parks, and everyday amenities, this property offers outstanding value, versatility, and quality craftsmanship. Designed with functionality in mind, the home features a spacious 6-bedroom, 2-bathroom layout. The main level offers approximately 1,200 square feet of living space with 3 bedrooms and 1 full bath, while the finished lower level mirrors the same layout, creating excellent potential for extended family living, guest accommodations, or additional recreational space. Built with quality materials throughout, the property showcases fiber cement siding on both the home and garage for enhanced durability and curb appeal. Interior features include hardwood flooring throughout the main level, quartz countertops in the kitchen and lower-level wet bar, and a complete stainless steel appliance package. Step outside to enjoy the beautiful wood deck and private backyard, perfect for entertaining and outdoor gatherings. A rare opportunity to own a thoughtfully designed new construction home offering space, flexibility, and modern finishes in a neighborhood on the rise.
Property Features
Property Type: Residential - Single Family
Basement: Yes
Basement: Finished, Full
Cooling: Central Air
Garage: 2
Heating: Natural Gas, Forced Air
Home Style: Ranch
Lot Size: 0.07 Acres
Roof Type: Asphalt
Taxes: $626
Year Built: 2026
Feature Descriptions
Additional rooms: Bedroom 5,Bedroom 6
Appliances: Range, Microwave, Dishwasher, Refrigerator, High End Refrigerator
Association Includes: None
Dining Room: Kitchen/Dining Combo
Exterior: Brick, Fiber Cement
Laundry: Gas Dryer Hookup, Electric Dryer Hookup, In Unit
Lot Dimensions: 25X124
Parcel#: 16092200110000
Parking: Garage Door Opener, Yes, Garage Owned, Detached, Garage
Sewer: Public Sewer
Total Rooms: 10
Township: West Chicago
Water: Public
Room Sizes
Bedroom 5: 10X12
Bedroom 6: 10X11
Bar/Entertainment: 10X10
Bedroom 2: 12X11
Bedroom 3: 10X11
Bedroom 4: 12X12
Dining Room: 10X10
Family Room: 12X18
Kitchen: 10X12
Laundry: 8X10
Living Room: 12X15
Primary Bedroom: 12X12
Local Schools
School District: District 299
Listed By / Shown By
Listed By
Agency Name: Re/Max Premier
Agency Phone: 708-246-6300
Shown By
Agency Title: Charles Rutenberg Realty
Agency Phone: 630-929-1100

Estimate Your Payment
Estimated Payment
$ 2,511.81 per month $2,325.50 Principal & Interest $52.17 Property Tax $134.14 Homeowner's Insurance
4931 W Ohio Street | MLS# 12689179
This single family home located at 4931 W Ohio Street, Chicago, IL 60644 is currently listed for sale with an asking price of $459,900. This property was built in 2026 and has 6 bedrooms and 2 full baths with 2400 sq. ft. W Ohio Street is located in the Austin Village subdivision within the District 299 school district. Search Austin Village real estate on www.mycrr.com today.