
BEDS3
BATHS2 full
SQUARE FEET1,607
MLS#12725171
STATUSPending
PROPERTY TYPEResidential - Condominium
SCHOOLDistrict 299
Property Description
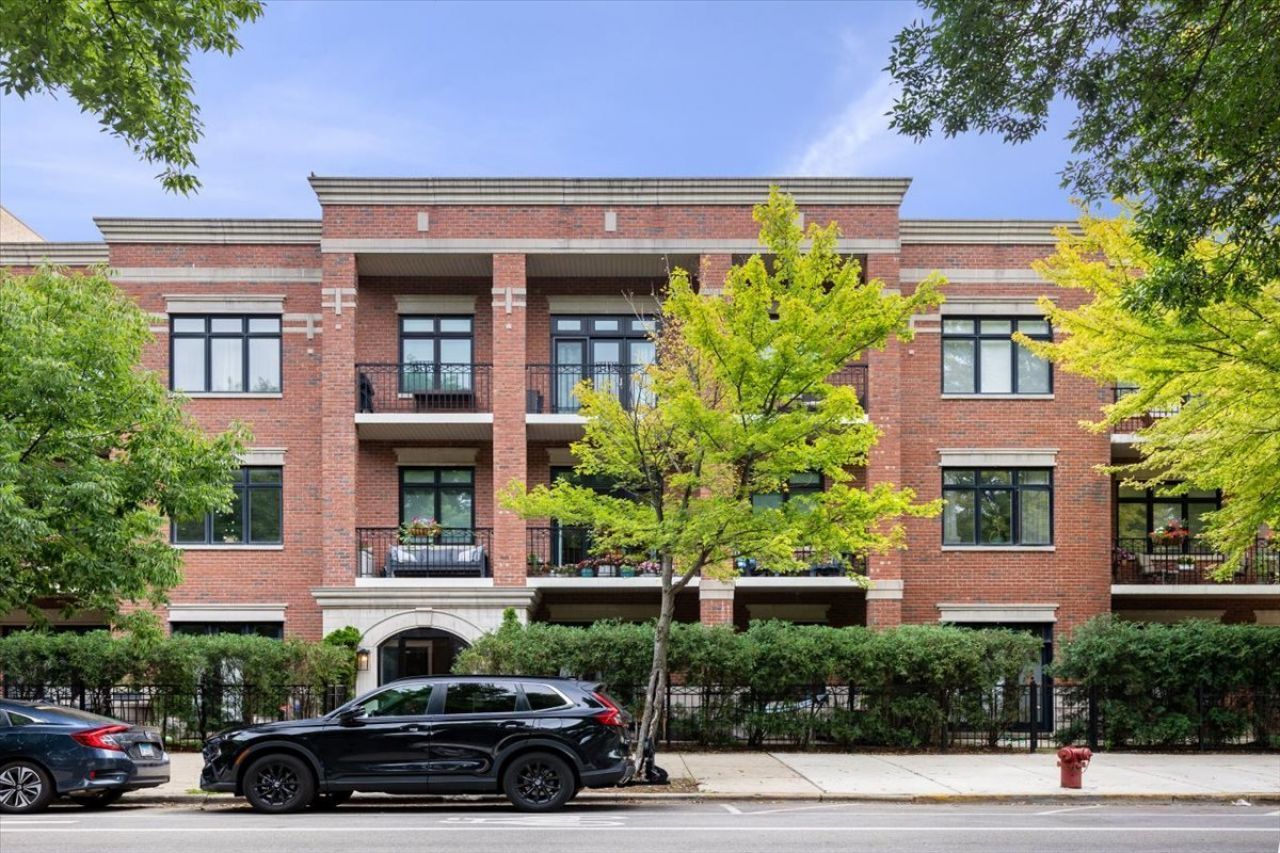
Perfectly situated in the heart of the Ravenswood neighborhood, this beautifully appointed 3-bedroom, 2-bath residence offers the ideal blend of sophisticated finishes, generous living space, and an unbeatable walkable location. Set within an intimate boutique elevator building, this sun-filled home features an open-concept floor plan with hardwood floors throughout, soaring 10' ceilings, and an inviting living room anchored by a cozy fireplace, extensive built-ins and private balcony. The unit is tucked away on the backside of the building providing privacy and minimal noise. The spacious kitchen featuring quartz counters and a marble backsplash, opens seamlessly to the dining and living areas, making everyday living and entertaining effortless. The thoughtfully designed split-bedroom floor plan offers exceptional privacy, with a serene primary suite featuring a spa-inspired bath and abundant closet space. Two additional bedrooms provide flexibility for family, guests, or a home office. Additional highlights include in-unit laundry, 2 parking spots (one in the garage, one covered), generous storage, and elevator access. Just steps from Winnemac Park, the Brown Line, Ravenswood Metra, neighborhood restaurants, coffee shops, Marianos' and boutiques, this exceptional home offers the very best of Lincoln Square/Ravenswood living.
Property Features
Property Type: Residential - Condominium
Basement: None
Cooling: Central Air
Fireplaces: 1
Garage: 1
Heating: Natural Gas, Forced Air
Lot Size: COMMON
Stories: 3.0
Taxes: $11,817
Year Built: 2006
Amenities
Elevator
Storage
Built-in Features
Walk-In Closet(s)
High Ceilings
Feature Descriptions
Additional rooms: Balcony/Porch/Lanai, Foyer, Sitting Room
Appliances: Range, Microwave, Dishwasher, Refrigerator, Washer, Dryer, Disposal, Stainless Steel Appliance(s), Gas Cooktop
Association Amenities: Storage
Association Includes: Water, Parking, Insurance, Exterior Maintenance, Lawn Care, Scavenger, Snow Removal
Bath Features: Separate Shower, Steam Shower, Double Sink, Soaking Tub
Dining Room: Separate
Exterior: Brick
Fireplace: Gas Log
Fireplace Location(s): Living Room
HOA Fee: 398/ Monthly
Laundry: Washer Hookup, In Unit, Laundry Closet
Lot Dimensions: COMMON
Parcel#: 14074160351009
Parking: Garage Door Opener, Yes, Garage Owned, Detached, Assigned, Off Street, Alley Access, Owned, Garage
Pet Allowed: Cats OK, Dogs OK, Number Limit
Sewer: Public Sewer
Total Rooms: 7
Township: Lake View
Water: Public
Room Sizes
Balcony/Porch/Lanai: 5X16
Foyer: 5X10
Sitting Room: 13X12
Bedroom 2: 10X11
Bedroom 3: 10X10
Dining Room: 12X12
Kitchen: 12X11
Laundry: 9X7
Living Room: 18X15
Primary Bedroom: 16X13
Local Schools
High School: Amundsen High School
Elementary School: Mcpherson Elementary School
School District: District 299
Listed By / Shown By
Listed By
Agency Name: @properties Christie's International Real Estate
Agency Phone: 847-881-0200
Shown By
Agency Title: Charles Rutenberg Realty
Agency Phone: 630-929-1100

Estimate Your Payment
Estimated Payment
$ 4,728.50 per month $3,539.58 Principal & Interest $984.75 Property Tax $204.17 Homeowner's Insurance
4927 N Damen Avenue, Unit 2F | MLS# 12725171
This condo located at 4927 N Damen Avenue, Unit 2F, Chicago, IL 60625 is currently listed for sale with an asking price of $699,999. This property was built in 2006 and has 3 bedrooms and 2 full baths with 1607 sq. ft. N Damen Avenue, Unit 2F is located within the District 299 school district. Search Chicago real estate on www.mycrr.com today.