
BEDS6
BATHS3 full
SQUARE FEET1,124
MLS#12695346
STATUSActive
PROPERTY TYPEResidential - Single Family
SCHOOLDistrict 299
Property Description
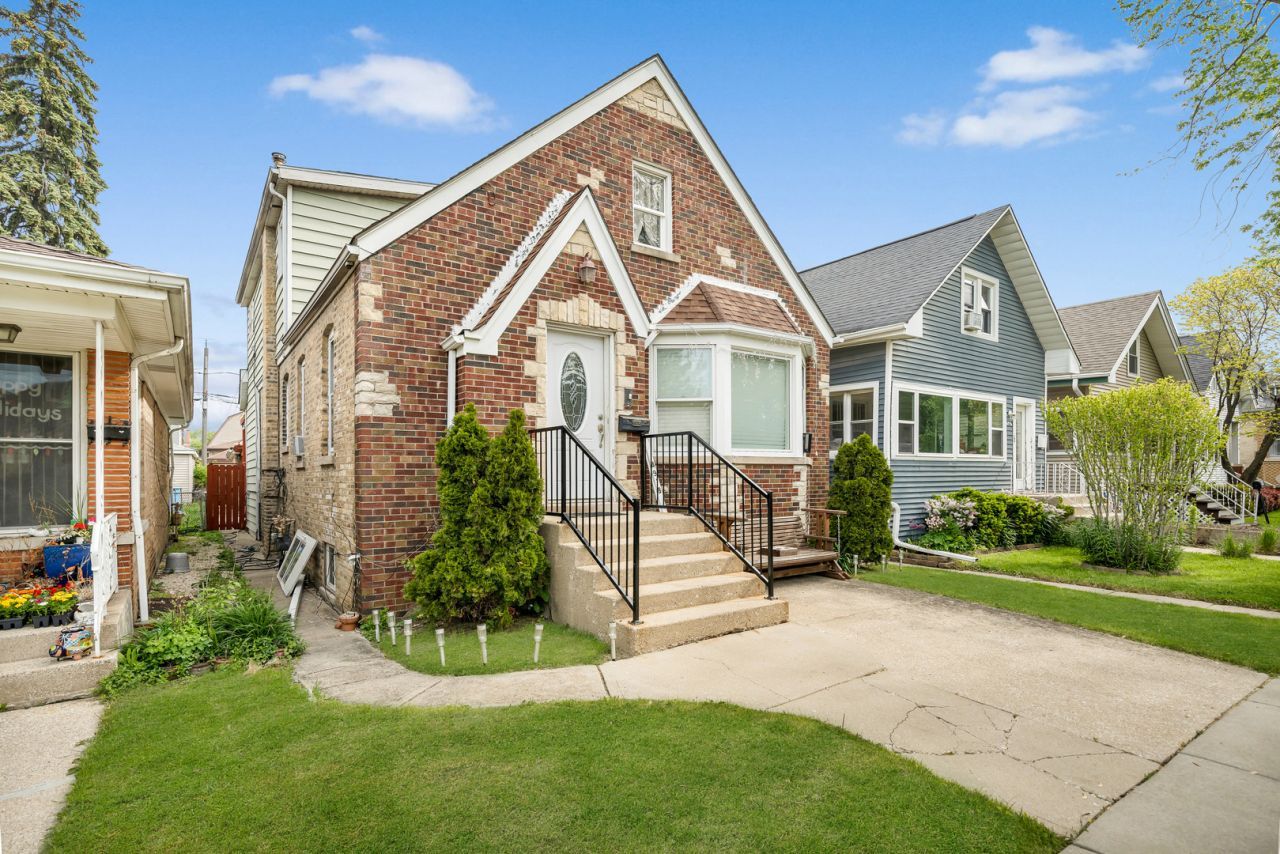
Welcome to this spacious and versatile home in the hearth of Forest Glen Neighborhood. Offering plenty of room for a large family or multi-generational living! The main floor features 2 Bedrooms, separate living and dining rooms, a full Bathroom, a family room that can also be used as a additional bedroom or home office. The updated kitchen offers abundant cabinetry, granite countertops and ample workspace. The upper level includes 2 generously sized Bedrooms, a full Bathroom, a second kitchen a bright living room, and a private entrance. The finished basement adds even more living space with additional Bedrooms, a full Bathroom, a summer kitchen, a recreational room, plus separate laundry and utility rooms. Enjoy summer gatherings in the private backyard featuring a back porch, along with the convenience of a 2-car garage. Ideally Located just minutes away from the Jefferson Park CTA Blue Line and Metra Station, bus terminal, shopping, restaurants expressways, and O'Hare International Airport, making commuting a breeze. A wonderful opportunity to own a spacious home in one of Chicago's most convenience neighborhoods.
Property Features
Property Type: Residential - Single Family
Basement: Yes
Basement: Finished, Full
Cooling: Central Air
Garage: 2
Heating: Natural Gas, Forced Air
Lot Size: 0.09 Acres
Roof Type: Asphalt
Taxes: $6,029
Year Built: 1940
Feature Descriptions
Additional rooms: Kitchen, Sitting Room, Bedroom 5,Bedroom 6,Recreation Room, Bonus Room
Appliances: Range, Refrigerator
Association Includes: None
Dining Room: Separate
Exterior: Brick
Laundry: Gas Dryer Hookup, Electric Dryer Hookup
Lot Dimensions: 30X125
Parcel#: 13094100350000
Parking: Concrete, Garage Door Opener, Yes, Garage Owned, Detached, Garage
Sewer: Public Sewer
Total Rooms: 14
Township: Jefferson
Water: Lake Michigan
Room Sizes
Kitchen- 2nd: 12X14
Sitting Room: 14X11
Bedroom 5: 13X10
Bedroom 6: 12X10
Recreation Rm: 12X11
Bonus Room: 12X11
Bedroom 2: 11X10
Bedroom 3: 14X10
Bedroom 4: 12X14
Dining Room: 12X10
Family Room: 10X10
Kitchen: 12X10
Living Room: 14X10
Primary Bedroom: 11X10
Local Schools
High School: William Howard Taft High School
Elementary School: Beaubien Elementary School
School District: District 299
Listed By / Shown By
Listed By
Agency Name: RE/MAX City
Agency Phone: 773-775-0600
Shown By
Agency Title: Charles Rutenberg Realty
Agency Phone: 630-929-1100

Estimate Your Payment
Estimated Payment
$ 3,496.88 per month $2,831.16 Principal & Interest $502.42 Property Tax $163.30 Homeowner's Insurance
4918 W Winnemac Avenue | MLS# 12695346
This single family home located at 4918 W Winnemac Avenue, Chicago, IL 60630 is currently listed for sale with an asking price of $559,900. This property was built in 1940 and has 6 bedrooms and 3 full baths with 1124 sq. ft. W Winnemac Avenue is located within the District 299 school district. Search Chicago real estate on www.mycrr.com today.