
BEDS5
BATHS2 full 1 partial
SQUARE FEET1,238
MLS#12718398
STATUSContingent
PROPERTY TYPEResidential - Single Family
SCHOOLDistrict 299
Property Description
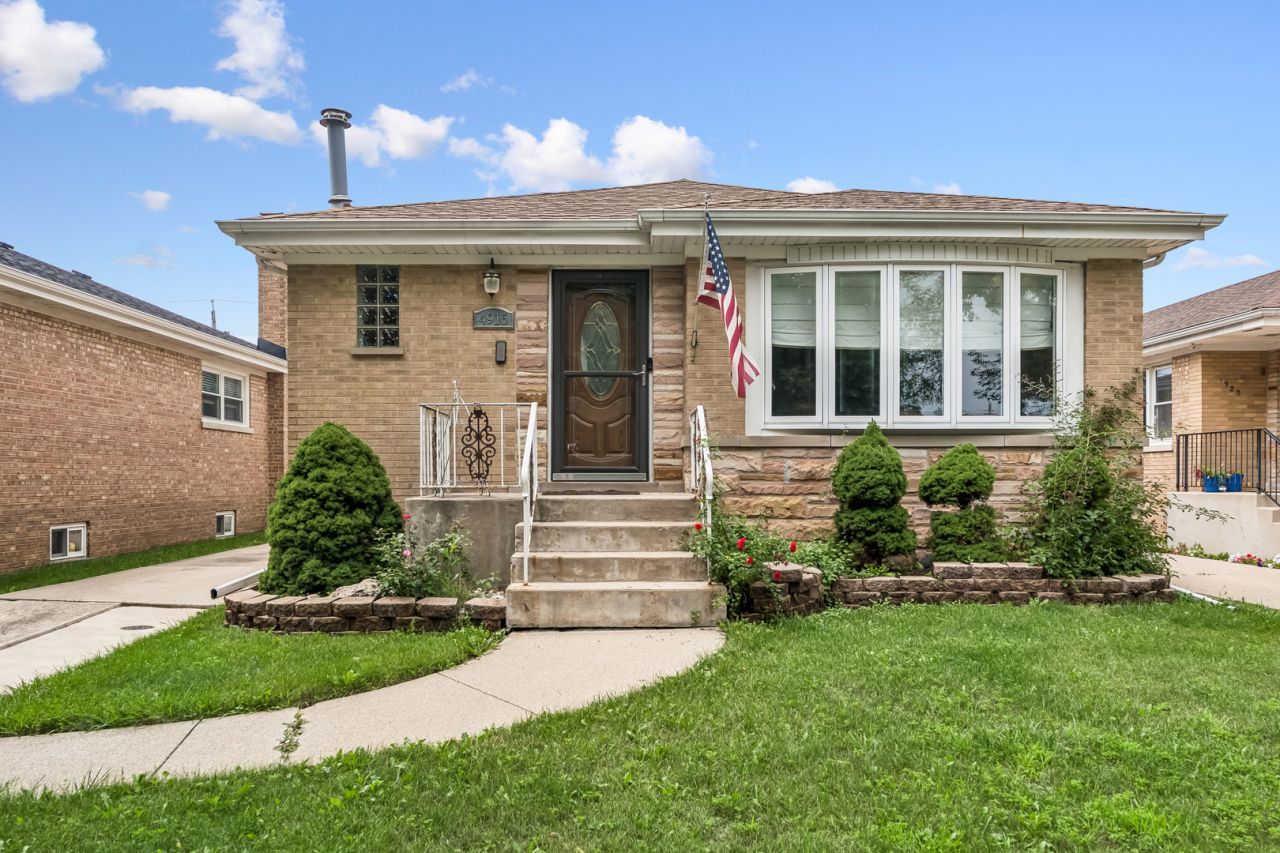
Location, Location, Location. An opportunity not to be missed. Property being sold by original owners estate. Located in one of the most sought-after neighborhoods. Solid construction brick home and garage. Tons of additional off street parking on the side driveway. Great bones, design a space that is exactly what your want! 3 bedrooms and 1 1/2 baths on the main floor, and full bathroom, wet bar and fireplace in the basement. Hardwood floors are in good condition. All rooms are generous in size. The possibilities are endless here! Bring your ideas. Enclosed porch adds additional space. Great two car garage and storage in shed behind the garage. Enjoy convenient access to I-90/94, and I-294.O'Hare Airport, restaurants, shopping and parks. Easy commute to downtown Chicago and suburbs as well. Roof approx 10 yr. Selling estate home AS/IS.
Property Features
Property Type: Residential - Single Family
Basement: Finished, Full
Basement: Yes
Cooling: Wall Unit(s)
Fireplaces: 1
Garage: 2
Heating: Natural Gas, Steam, Baseboard
Lot Size: 130x38x130x38
Roof Type: Asphalt
Taxes: $5,497
Year Built: 1958
Amenities
1st Floor Full Bath
Feature Descriptions
Additional rooms: Bedroom 5,Enclosed Porch, Family Room, Workshop, Storage
Association Includes: None
Exterior: Brick
Fireplace Location(s): Basement
Lot Dimensions: 130x38x130x38
Other Equipment: Sump Pump
Parcel#: 13074260260000
Parking: Garage Door Opener, Yes, Garage Owned, Detached, Garage
Sewer: Unknown
Total Rooms: 9
Township: Jefferson
Water: Public
Room Sizes
Bedroom 5: 11X10
Enclosed Porch: 8X7
Family Room - Down: 13X12
Work Room: 15X14
Storage: 10X7
Bedroom 2: 12X10
Bedroom 3: 12X10
Bedroom 4: 16X11
Kitchen: 20X13
Laundry: 6X6
Living Room: 19X12
Primary Bedroom: 12X11
Local Schools
School District: District 299
Listed By / Shown By
Listed By
Agency Name: Baird & Warner
Agency Phone: 847-381-1855
Shown By
Agency Title: Charles Rutenberg Realty
Agency Phone: 630-929-1100

Estimate Your Payment
Estimated Payment
$ 2,650.85 per month $2,073.18 Principal & Interest $458.08 Property Tax $119.58 Homeowner's Insurance
4916 N Rutherford Avenue | MLS# 12718398
This single family home located at 4916 N Rutherford Avenue, Chicago, IL 60656 is currently listed for sale with an asking price of $410,000. This property was built in 1958 and has 5 bedrooms and 2 full and 1 partial baths with 1238 sq. ft. N Rutherford Avenue is located within the District 299 school district. Search Chicago real estate on www.mycrr.com today.