
BEDS3
BATHS2 full
MLS#12686314
STATUSPending
PROPERTY TYPEResidential - Single Family
SCHOOLDistrict 299
Property Description
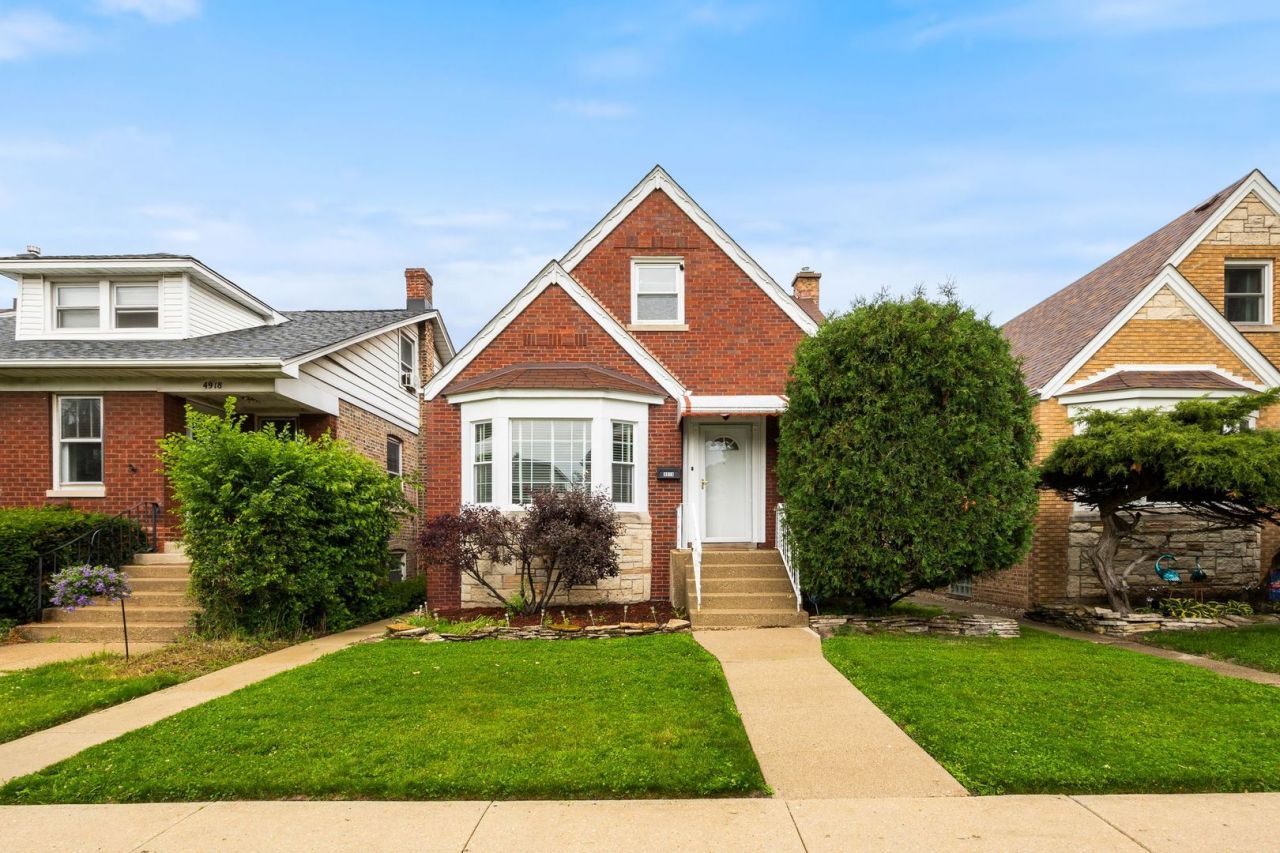
Multiple offers have been received. Highest & Best due Sunday 6/28 by 7pm Natural light, thoughtful updates, and room to spread out-this beautifully maintained Portage Park home on an extra wide lot checks all the boxes. Step inside to discover a welcoming main level featuring hardwood floors, a spacious living room, a separate dining area, and an updated kitchen that seamlessly connects to the heart of the home. A recently renovated full bathroom and main-level bedroom provide flexibility for guests, a home office, or convenient everyday living. Upstairs, soaring vaulted ceilings create a bright and airy retreat with two generously sized bedrooms, including a spacious primary suite with a walk-in closet. The finished lower level adds valuable living space with a large recreation room, perfect for movie nights, game days, a home gym, or playroom. Step outside to enjoy a fully fenced backyard complete with a covered deck, stamped concrete patio, and 2.5-car garage-an ideal setup for summer entertaining or quiet evenings at home. Recent improvements, including new kitchen countertops, carpeting, appliances, and numerous updates throughout, make this home truly move-in ready. All of this just moments from Portage Park, Six Corners shopping and dining, Gray Elementary, the Metra, and the Blue Line for an easy commute downtown.
Property Features
Property Type: Residential - Single Family
Basement: Finished, Exterior Entry, Rec/Family Area, Storage Space, Full
Basement: Yes
Cooling: Central Air
Garage: 2.5
Heating: Natural Gas, Forced Air
Lot Size: 0.10 Acres
Roof Type: Asphalt
Year Built: 1948
Amenities
Cathedral Ceiling(s)
1st Floor Bedroom
1st Floor Full Bath
Built-in Features
Walk-In Closet(s)
Separate Dining Room
Pantry
Feature Descriptions
Additional rooms: Recreation Room
Appliances: Range, Microwave, Dishwasher, Refrigerator, Washer, Dryer
Association Includes: None
Dining Room: Separate
Exterior: Brick
Laundry: In Unit, Sink
Lot Dimensions: 34 X 124
Other Equipment: Ceiling Fan(s)
Parcel#: 13212180340000
Parking: Off Alley, Garage Door Opener, Yes, Garage Owned, Detached, Garage
Sewer: Storm Sewer
Total Rooms: 7
Township: Jefferson
Water: Lake Michigan
Room Sizes
Recreation Room: 39X32
Bedroom 2: 19X11
Bedroom 3: 10X11
Dining Room: 10X11
Kitchen: 13X11
Laundry: 22X6
Living Room: 17X12
Primary Bedroom: 20X14
Local Schools
Elementary School: Gray Elementary School
School District: District 299
Listed By / Shown By
Listed By
Agency Name: Keller Williams ONEChicago
Agency Phone: 312-216-2422
Shown By
Agency Title: Charles Rutenberg Realty
Agency Phone: 630-929-1100

Estimate Your Payment
Estimated Payment
$ 2,722.24 per month $2,573.78 Principal & Interest $0.00 Property Tax (data not provided by mls) $148.46 Homeowner's Insurance
4914 W Warwick Avenue | MLS# 12686314
This single family home located at 4914 W Warwick Avenue, Chicago, IL 60641 is currently listed for sale with an asking price of $509,000. This property was built in 1948 and has 3 bedrooms and 2 full baths. W Warwick Avenue is located within the District 299 school district. Search Chicago real estate on www.mycrr.com today.