
BEDS4
BATHS2 full
SQUARE FEET2,914
MLS#12723949
STATUSContingent
PROPERTY TYPEResidential - Single Family
SUBDIVISIONForest Glen
SCHOOLDistrict 299
Property Description
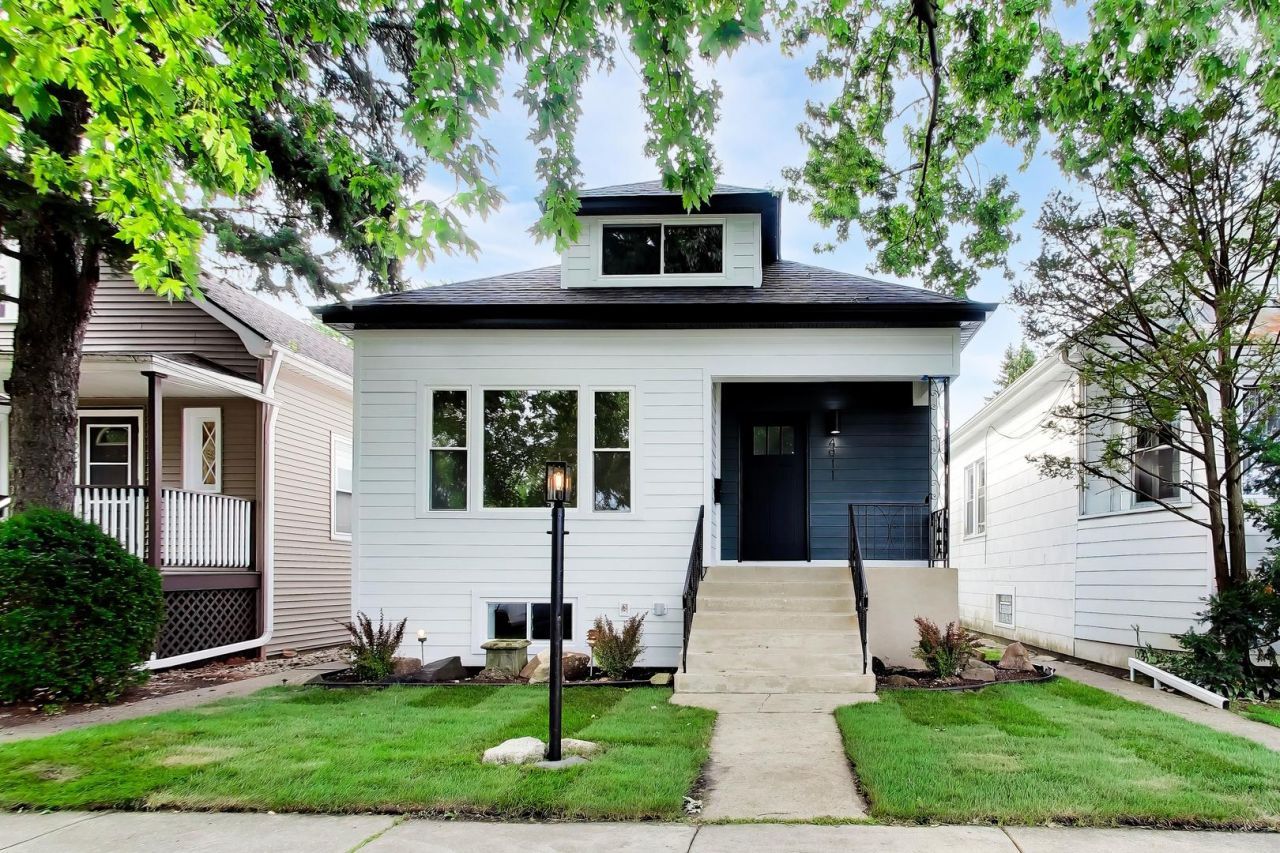
Welcome to the heart of Jefferson Park in coveted Beaubien School district! This fully renovated 4-bedroom, 2.0- bathroom home boasting three levels of living space on a 31ft. wide lot. Perfect for entertaining, this home features a semi open-concept layout with a great family room with fireplace plus expansive full basement, ideal for additional living and entertaining. This residence offers modern comfort and space for all your needs. Located on a one way tree-lined street in sought after Jefferson Park. has tons of natural light, 2 bedrooms and a full bath in the first floor. Combination of Hardwood floors and upscale laminate throughout the home. Gourmet kitchen features crisp white cabinetry, Quartz counter tops & stainless steel appliances. The upstairs features a nice size bedroom, with an ensuite den/office (with the feasibility of adding a full bath). Finished basement boasts a massive family room with a bar, complete with a full bathroom, a bedroom and a laundry area & plenty of storage. The home features high efficiency mechanicals & Energy Star rated appliances. Huge rear yard and a brand new 2-car garage,
Property Features
Property Type: Residential - Single Family
Basement: Yes
Basement: Finished, Full
Cooling: Central Air
Fireplaces: 1
Garage: 2
Heating: Natural Gas, Forced Air
Home Style: Bungalow
Lot Size: 31 X 123
Roof Type: Asphalt
Taxes: $6,431
Year Built: 1923
Amenities
Dry Bar
High Ceilings
Open Floorplan
Separate Dining Room
Replacement Windows
Feature Descriptions
Additional rooms: Office, Recreation Room, Workshop
Appliances: Range, Refrigerator, Washer, Dryer
Association Includes: None
Bath Features: Soaking Tub
Dining Room: Separate
Exterior: Masonite, Clad Trim
Fireplace: Wood Burning
Fireplace Location(s): Family Room
Laundry: In Unit
Lot Dimensions: 31 X 123
Other Equipment: Security System, CO Detectors
Parcel#: 13094180150000
Parking: Off Alley, Garage Door Opener, Yes, Garage Owned, Detached, Garage
Security: yes
Sewer: Public Sewer
Total Rooms: 11
Township: Jefferson
Water: Lake Michigan
Room Sizes
Recreation Room: 16X28
Office: 14X12
Work Room: 22X14
Bedroom 2: 10X11
Bedroom 3: 14X23
Bedroom 4: 11X12
Dining Room: 13X13
Family Room: 17X12
Kitchen: 13X13
Laundry: 9X9
Living Room: 13X14
Primary Bedroom: 10X12
Local Schools
High School: Taft High School
Elementary School: Beaubien Elementary School
School District: District 299
Listed By / Shown By
Listed By
Agency Name: Compass
Agency Phone: 312-733-7201
Shown By
Agency Title: Charles Rutenberg Realty
Agency Phone: 630-929-1100

Estimate Your Payment
Estimated Payment
$ 3,744.31 per month $3,033.42 Principal & Interest $535.92 Property Tax $174.97 Homeowner's Insurance
4911 W Argyle Street | MLS# 12723949
This single family home located at 4911 W Argyle Street, Chicago, IL 60630 is currently listed for sale with an asking price of $599,900. This property was built in 1923 and has 4 bedrooms and 2 full baths with 2914 sq. ft. W Argyle Street is located in the Forest Glen subdivision within the District 299 school district. Search Forest Glen real estate on www.mycrr.com today.