
BEDS3
BATHS1 full
SQUARE FEET1,200
MLS#12698305
STATUSActive
PROPERTY TYPEResidential - Single Family
SCHOOLDistrict 299
Property Description
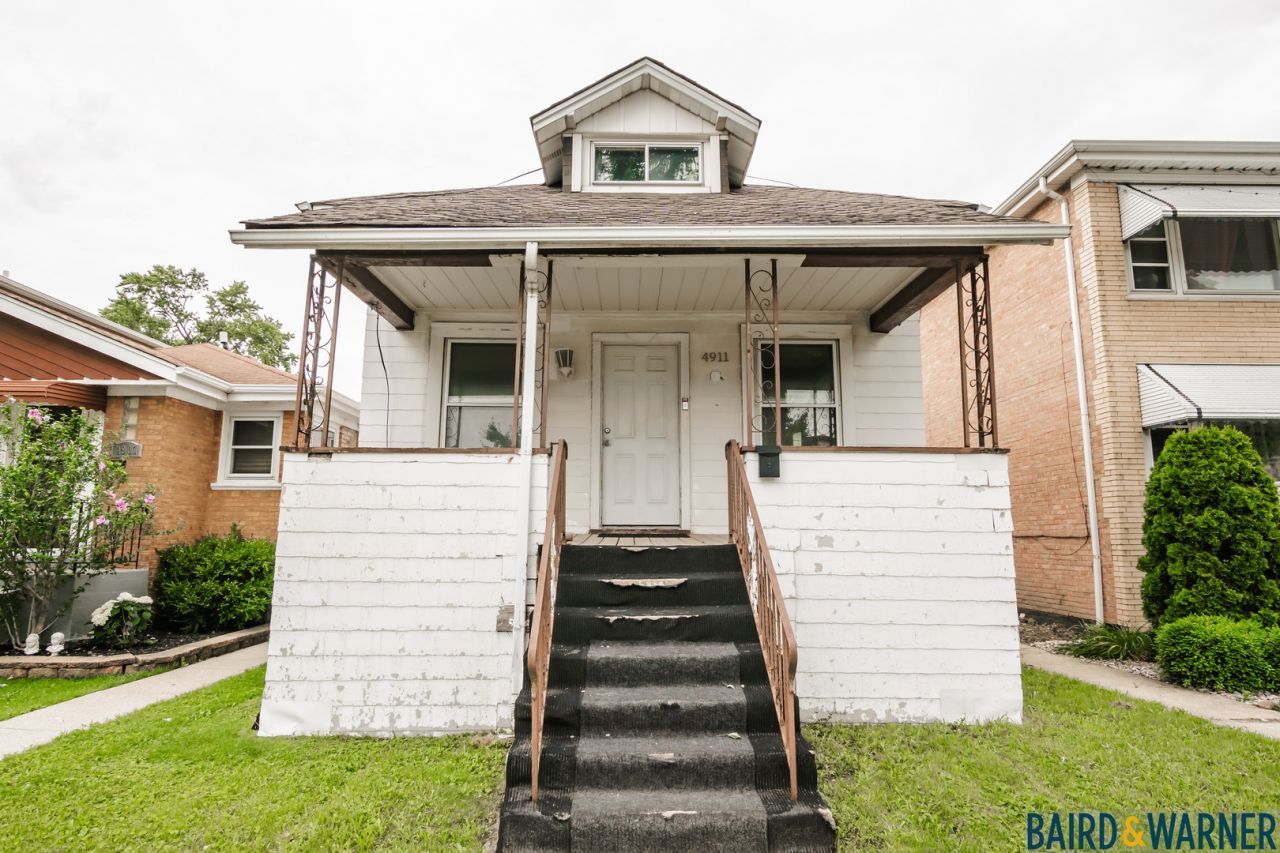
Opportunity knocks! Resting on a quiet tree-lined, one-way street in Archer Heights, this multi-generational home has been in the same family for decades and is now ready for its next owner. Interior features include updated flooring throughout, central heating and cooling, soundproof windows, stainless steel appliances in the kitchen including a newer refrigerator, stove and microwave, as well as a third bedroom upstairs. There is also an unfinished basement with the possibility of adding another bedroom or family room, as well as a two car garage with a parking pad for the possibility of adding a third spot. Located right off Pulaski and near I-55 with Target, Pete's Fresh Market, Planet Fitness, and Pulaski Promenade nearby, this location has it all. Property is being sold as-is.
Property Features
Property Type: Residential - Single Family
Basement: Unfinished, Full
Basement: Yes
Cooling: Central Air
Garage: 2
Heating: Natural Gas, Forced Air, None
Lot Size: 0.07 Acres
Taxes: $4,641
Year Built: 1913
Amenities
Built-in Features
Special Millwork
Paneling
Feature Descriptions
Additional rooms: Heated Sun Room
Additional Structures: None
Appliances: Range, Microwave, Refrigerator, Stainless Steel Appliance(s), Gas Cooktop, Gas Oven
Association Includes: None
Exterior: Frame
Laundry: None
Lot Dimensions: 25X125
Parcel#: 19102180040000
Parking: Yes, Garage Owned, Detached, Garage
Sewer: Public Sewer
Total Rooms: 7
Township: Lake
Water: Lake Michigan
Room Sizes
Heated Sun Room: 8X19
Bedroom 2: 9X11
Bedroom 3: 10X10
Dining Room: COMBO
Kitchen: 15X14
Living Room: 20X27
Primary Bedroom: 12X25
Local Schools
School District: District 299
Listed By / Shown By
Listed By
Agency Name: Baird & Warner
Agency Phone: 773-326-6500
Shown By
Agency Title: Charles Rutenberg Realty
Agency Phone: 630-929-1100

Estimate Your Payment
Estimated Payment
$ 2,044.70 per month $1,567.53 Principal & Interest $386.75 Property Tax $90.42 Homeowner's Insurance
4911 S Kildare Avenue | MLS# 12698305
This single family home located at 4911 S Kildare Avenue, Chicago, IL 60632 is currently listed for sale with an asking price of $310,000. This property was built in 1913 and has 3 bedrooms and 1 full baths with 1200 sq. ft. S Kildare Avenue is located within the District 299 school district. Search Chicago real estate on www.mycrr.com today.