
BEDS4
BATHS3 full 1 partial
SQUARE FEET3,026
MLS#12658506
STATUSNew
PROPERTY TYPEResidential - Single Family
SCHOOLDistrict 327
Property Description
the standout features is the new solar system with battery backup installed in December 2025, providing added energy efficiency, backup power, and long-term value. Located on the lake with a huge deck, this home offers the perfect combination of comfort, space, efficiency, and outdoor enjoyment. The first-floor primary suite offers a spacious retreat with a huge walk-in closet, private bathroom, whirlpool tub, and walk-out access to the deck. Relax and enjoy the lake view right from the primary bathroom whirlpool tub. This home is ideal for anyone looking for a move-in ready lakefront property with space to relax, entertain, and enjoy the view. The open layout, large windows, huge deck, first-floor primary suite, finished walk-out basement, and major recent updates make this a rare opportunity.
Property Features
Property Type: Residential - Single Family
Basement: Yes
Basement: Finished, Full
Cooling: Central Air
Fireplaces: 2
Garage: 2
Heating: Natural Gas
Lot Size: 0.32 Acres
Roof Type: Asphalt
Taxes: $8,304
Year Built: 2005
Amenities
1st Floor Bedroom
1st Floor Full Bath
Walk-In Closet(s)
High Ceilings
Open Floorplan
Feature Descriptions
Additional rooms: No additional rooms
Additional Structures: Shed(s), Boat Dock
Appliances: Range, Microwave, Dishwasher, Refrigerator, Washer, Dryer, Range Hood, Water Softener, Electric Cooktop, Gas Cooktop, Gas Oven
Association Includes: Other
Bath Features: Whirlpool
Dining Room: Separate
Exterior: Vinyl Siding, Steel Siding
Fireplace: Gas Log
Fireplace Location(s): Living Room, Basement
HOA Fee: 1264/ Annually
Laundry: Main Level, Gas Dryer Hookup, Electric Dryer Hookup
Lot: Cul-De-Sac, Water Rights
Lot Dimensions: 67x209
Other Equipment: Water-Softener Owned, Ceiling Fan(s)
Parcel#: 1731178005
Parking: Garage Door Opener, Yes, Garage Owned, Attached, Garage
Sewer: Public Sewer
Total Rooms: 8
Township: LImestone
Water: Public
Room Sizes
Bedroom 2: 14X11
Bedroom 3: 14X17
Bedroom 4: 13X12
Dining Room: 11X7
Family Room: 37X15
Kitchen: 11X10
Laundry: 12X6
Living Room: 20X16
Primary Bedroom: 15X13
Local Schools
School District: District 327
Listed By / Shown By
Listed By
Agency Name: Illinois Discount Realty
Agency Phone: 800-403-8716
Shown By
Agency Title: Charles Rutenberg Realty
Agency Phone: 630-929-1100

Estimate Your Payment
Estimated Payment
$ 3,200.31 per month $2,371.52 Principal & Interest $692.00 Property Tax $136.79 Homeowner's Insurance
4906 S Sir Lionel Court | MLS# 12658506
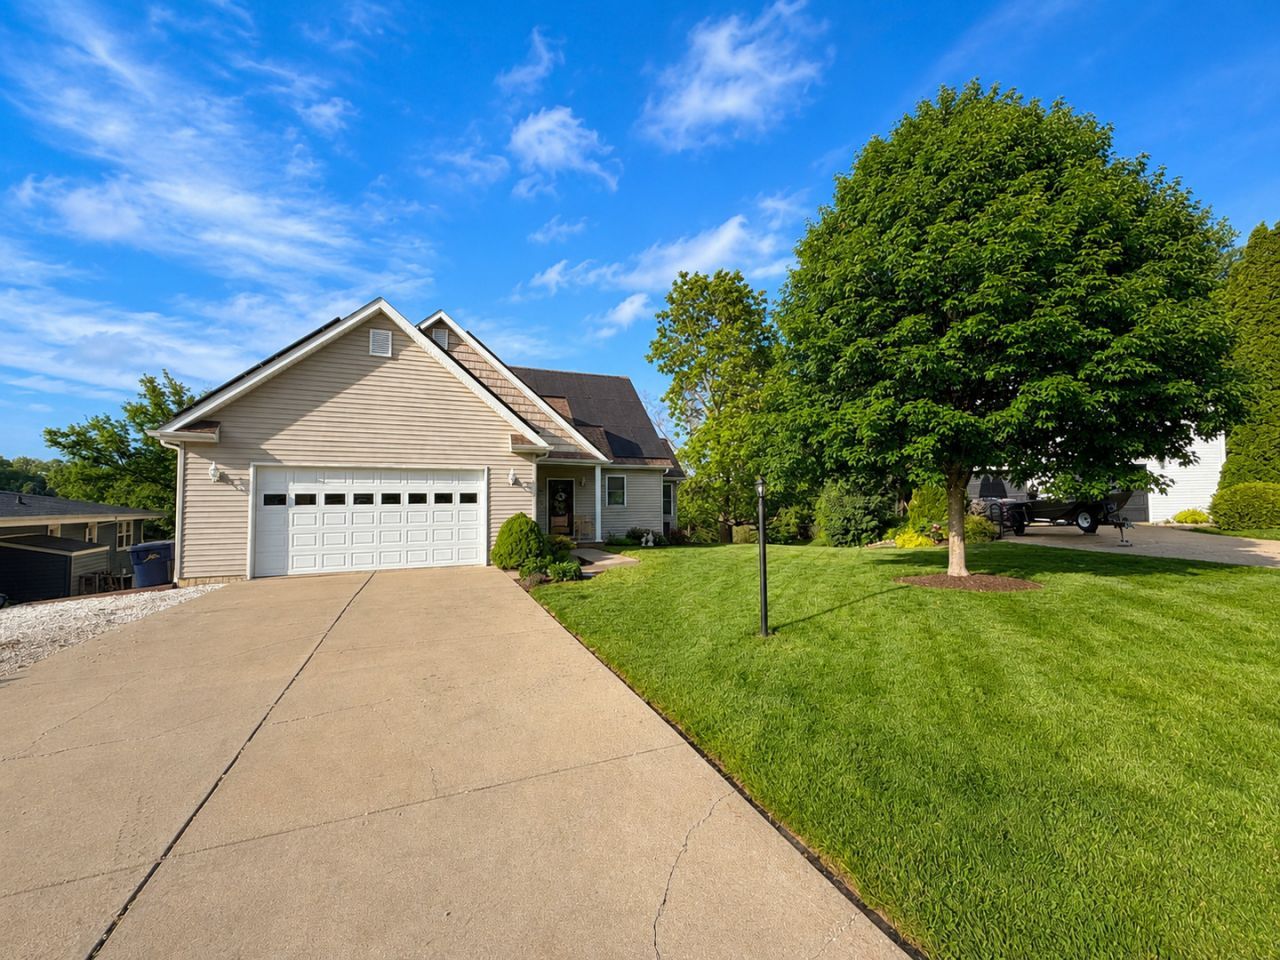
This single family home located at 4906 S Sir Lionel Court , Mapleton, IL 61547 is currently listed for sale with an asking price of $469,000. This property was built in 2005 and has 4 bedrooms and 3 full and 1 partial baths with 3026 sq. ft. S Sir Lionel Court is located within the District 327 school district. Search Mapleton real estate on www.mycrr.com today.