
BEDS4
BATHS2 full 1 partial
SQUARE FEET2,626
MLS#12683632
STATUSActive
PROPERTY TYPEResidential - Single Family
SCHOOLDistrict 203
Property Description
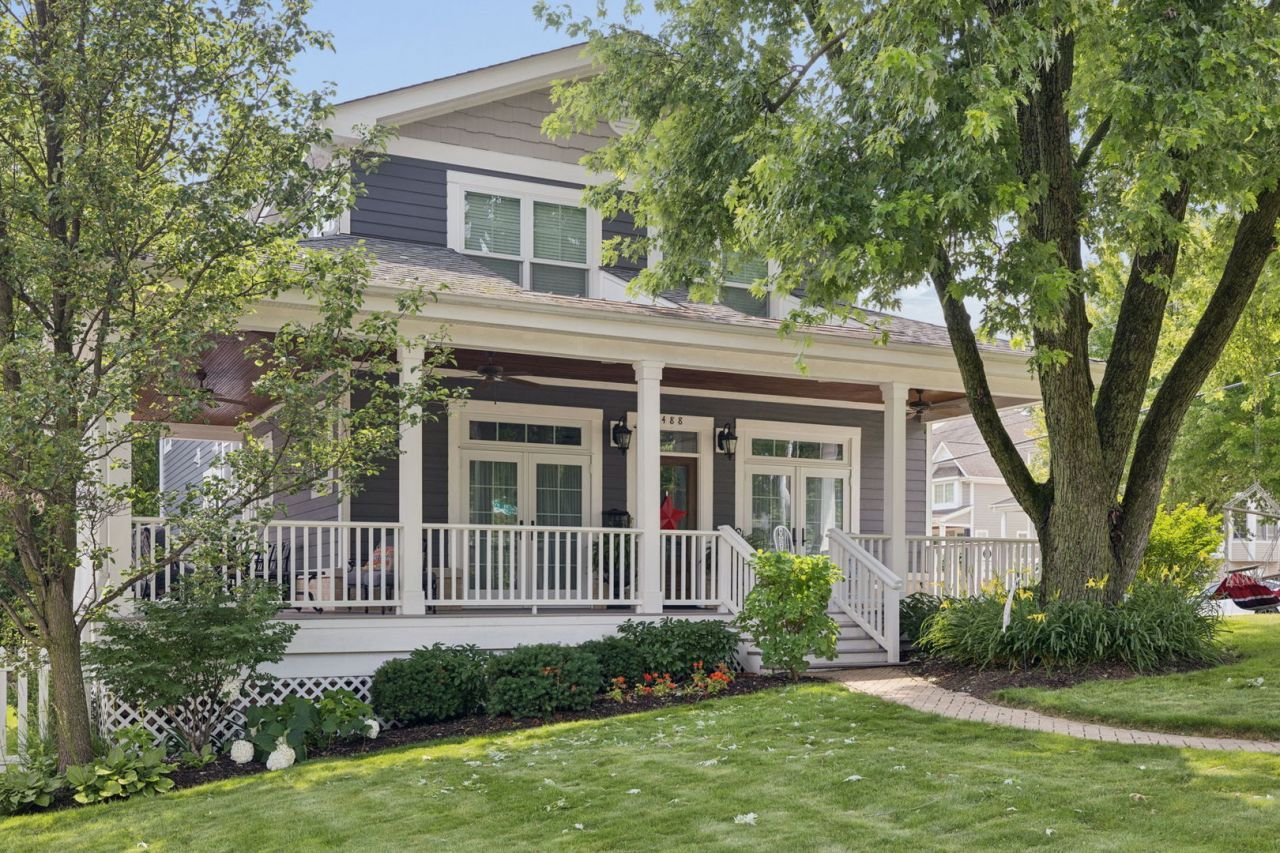
Rebuilt in 2012 and available for the first time...this exceptional East Highlands residence has nearly 4,000 total square feet! Situated on a desirable corner lot, just east of downtown Naperville, this custom built home combines the character of an established neighborhood with the comfort and quality of newer construction. A welcoming wraparound porch creates the perfect setting for relaxing or entertaining. Inside, wide plank hickory flooring, soaring ceilings, custom millwork and crown molding create a warm yet sophisticated atmosphere on the main and upper levels. Designed with both everyday living and entertaining in mind, the expansive kitchen is a true centerpiece of the home. Restaurant-grade appliances, abundant custom cabinetry, dual walk-in pantries, under cabinet lighting and an oversized granite island provide exceptional functionality when preparing meals for large groups. The adjacent dining room easily accommodates larger celebrations and holiday gatherings. The bedrooms in this home provide the best features available in new construction: volume ceilings, crown molding and spacious closets. A pedestal soaker tub and separate oversized shower enhance the ensuite bath experience in the primary bedroom. All closets include custom organizers, crafted of real wood for long lasting durability. The backyard is fully fenced and features mature trees with plenty of space to enjoy outdoor living on the deep, 55' x 158' lot. The side load garage features additional storage, modern designed doors affording plenty of natural light, and a low maintenance concrete driveway providing two extra parking spaces. Located beneath canopies of mature oaks and maples, in one of Naperville's most desirable neighborhoods, this home is just moments away from the vibrant, downtown Naperville. Enjoy abundant dining, shopping and seasonal outdoor events in town with easy access to multiple highways.
Property Features
Property Type: Residential - Single Family
Basement: Yes
Basement: Partially Finished, Bath/Stubbed, Rec/Family Area, Sleeping Area, Storage Space, Full, Walk-Out Access
Cooling: Central Air, Electric
Garage: 2
Heating: Natural Gas, Forced Air
Lot Size: 0.19 Acres
Roof Type: Asphalt
Taxes: $17,807
Year Built: 1954
Amenities
Vaulted Ceiling(s)
Cathedral Ceiling(s)
Built-in Features
Walk-In Closet(s)
High Ceilings
Coffered Ceiling(s)
Open Floorplan
Granite Counters
Separate Dining Room
Pantry
Feature Descriptions
Additional rooms: Walk In Closet, Storage
Additional Structures: Shed(s), Storage
Appliances: Dishwasher, Refrigerator, Freezer, Washer, Dryer, Disposal, Stainless Steel Appliance(s), ENERGY STAR Qualified Appliances, Gas Cooktop, Gas Oven, Range Hood
Association Includes: None
Bath Features: Separate Shower, Double Sink, Bidet, Soaking Tub
Dining Room: Separate
Exterior: Other, Brick/Stone Msn Pred
Laundry: Gas Dryer Hookup, Sink
Lot: Corner Lot, Landscaped, Mature Trees
Lot Dimensions: 55x158
Other Equipment: Ceiling Fan(s), Sump Pump, Security Cameras, Water Heater-Gas
Parcel#: 0819202013
Parking: Concrete, Garage Door Opener, Yes, Garage Owned, Attached, Garage
Sewer: Public Sewer
Total Rooms: 8
Township: Lisle
Water: Lake Michigan, Public
Room Sizes
Walk In Closet: 20X15
Storage: 5X30
Bedroom 2: 15X12
Bedroom 3: 16X12
Bedroom 4: 11X8
Dining Room: 12X12
Family Room: 17X10
Kitchen: 19X13
Laundry: 16X13
Living Room: 22X12
Primary Bedroom: 18X22
Local Schools
High School: Naperville Central High School
Middle School: Kennedy Junior High School
Elementary School: Highlands Elementary School
School District: District 203
Listed By / Shown By
Listed By
Agency Name: Coldwell Banker Realty
Agency Phone: 630-369-9000
Shown By
Agency Title: Charles Rutenberg Realty
Agency Phone: 630-929-1100

Estimate Your Payment
Estimated Payment
$ 8,324.28 per month $6,467.32 Principal & Interest $1,483.92 Property Tax $373.04 Homeowner's Insurance
488 S Columbia Street | MLS# 12683632
This single family home located at 488 S Columbia Street, Naperville, IL 60540 is currently listed for sale with an asking price of $1,279,000. This property was built in 1954 and has 4 bedrooms and 2 full and 1 partial baths with 2626 sq. ft. S Columbia Street is located within the District 203 school district. Search Naperville real estate on www.mycrr.com today.