
BEDS1
BATHS1 full
SQUARE FEET725
MLS#12724843
STATUSContingent
PROPERTY TYPEResidential - Condominium
SCHOOLDistrict 299
Property Description
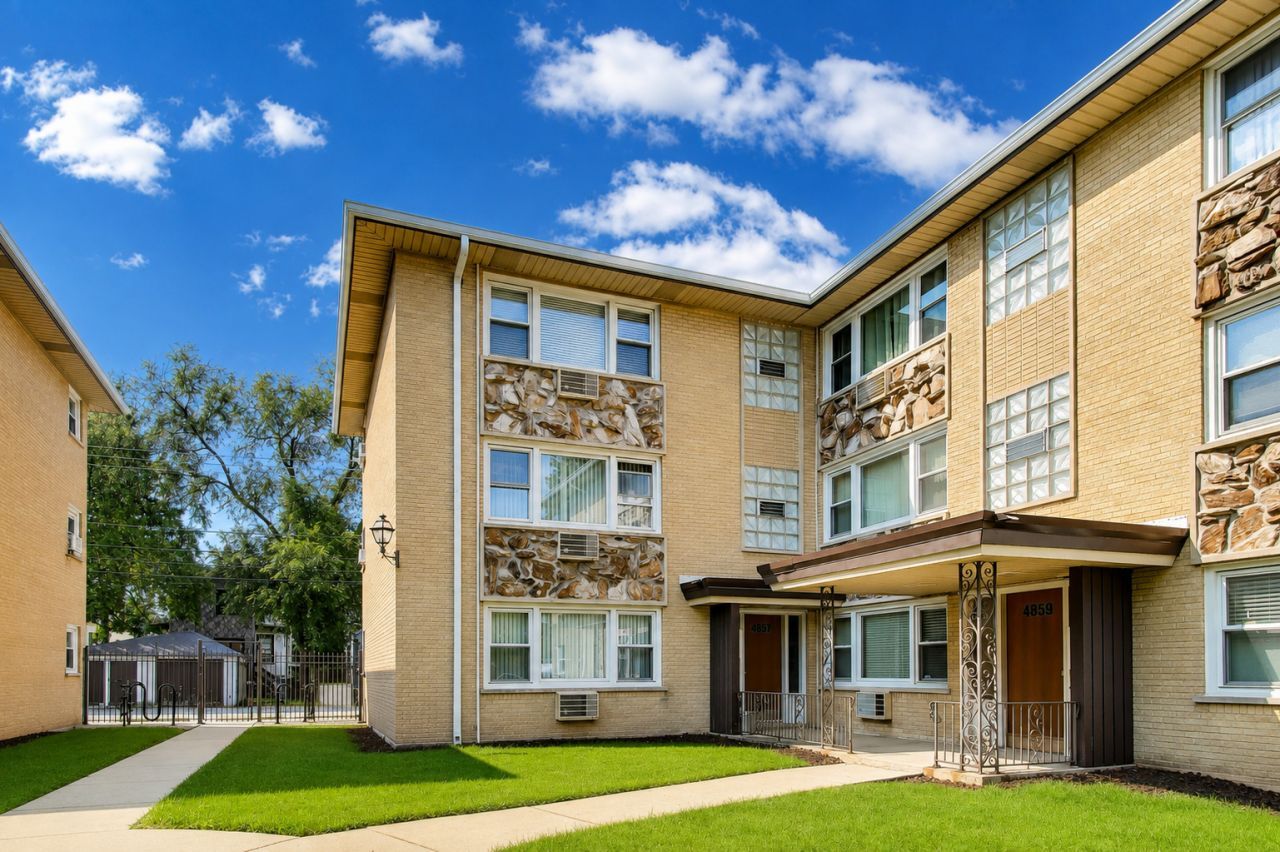
Welcome to this charming, move-in-ready first-floor 1-bedroom condo offering the perfect blend of comfort, convenience, and value. Freshly painted and featuring newer windows and blinds, this inviting home boasts an updated eat-in kitchen with quartz countertops, new stainless steel appliances, and abundant cabinet storage. Radiant heated floors provide year-round comfort, while ample closet space, a huge private basement storage unit (#103), and convenient coin laundry add to the home's everyday functionality. PARKING INCLUDED, spot #3. Ideally located in the highly desirable Portage Park/Six Corners neighborhood, you'll enjoy easy access to shopping, dining, parks, and public transportation. Whether you're a first-time buyer, downsizing, or looking for a great investment, this is a wonderful opportunity to make this home your own.
Property Features
Property Type: Residential - Condominium
Basement: Yes
Basement: Unfinished, Partial
Cooling: Wall Unit(s)
Heating: Radiant
Lot Size: COMMON
Stories: 3.0
Taxes: $3,091
Year Built: 1972
Amenities
1st Floor Bedroom
1st Floor Full Bath
Storage
Built-in Features
Feature Descriptions
Additional rooms: No additional rooms
Appliances: Range, Refrigerator, Range Hood
Association Amenities: Storage
Association Includes: Water, Gas, Insurance, Exterior Maintenance, Lawn Care, Scavenger
Dining Room: Kitchen/Dining Combo
Exterior: Brick
HOA Fee: 437/ Monthly
Laundry: Common Area
Lot Dimensions: COMMON
Other Equipment: Central Vacuum, Ceiling Fan(s)
Parcel#: 13212110391014
Parking: Assigned, Yes, Owned
Pet Allowed: Cats OK, Dogs OK
Sewer: Public Sewer
Total Rooms: 3
Township: Jefferson
Water: Lake Michigan
Room Sizes
Kitchen: 14X10
Living Room: 17X12
Primary Bedroom: 14X9
Local Schools
High School: Schurz High School
Elementary School: Gray Elementary School
School District: District 299
Listed By / Shown By
Listed By
Agency Name: Baird & Warner
Agency Phone: 773-250-0400
Shown By
Agency Title: Charles Rutenberg Realty
Agency Phone: 630-929-1100

Estimate Your Payment
Estimated Payment
$ 1,164.11 per month $857.08 Principal & Interest $257.58 Property Tax $49.44 Homeowner's Insurance
4857 W Byron Street, Unit 103W | MLS# 12724843
This condo located at 4857 W Byron Street, Unit 103W, Chicago, IL 60641 is currently listed for sale with an asking price of $169,500. This property was built in 1972 and has 1 bedrooms and 1 full baths with 725 sq. ft. W Byron Street, Unit 103W is located within the District 299 school district. Search Chicago real estate on www.mycrr.com today.