
BEDS1
BATHS1 full 1 partial
SQUARE FEET1,100
MLS#12703801
STATUSActive
PROPERTY TYPEResidential - Condominium
SCHOOLDistrict 299
Property Description
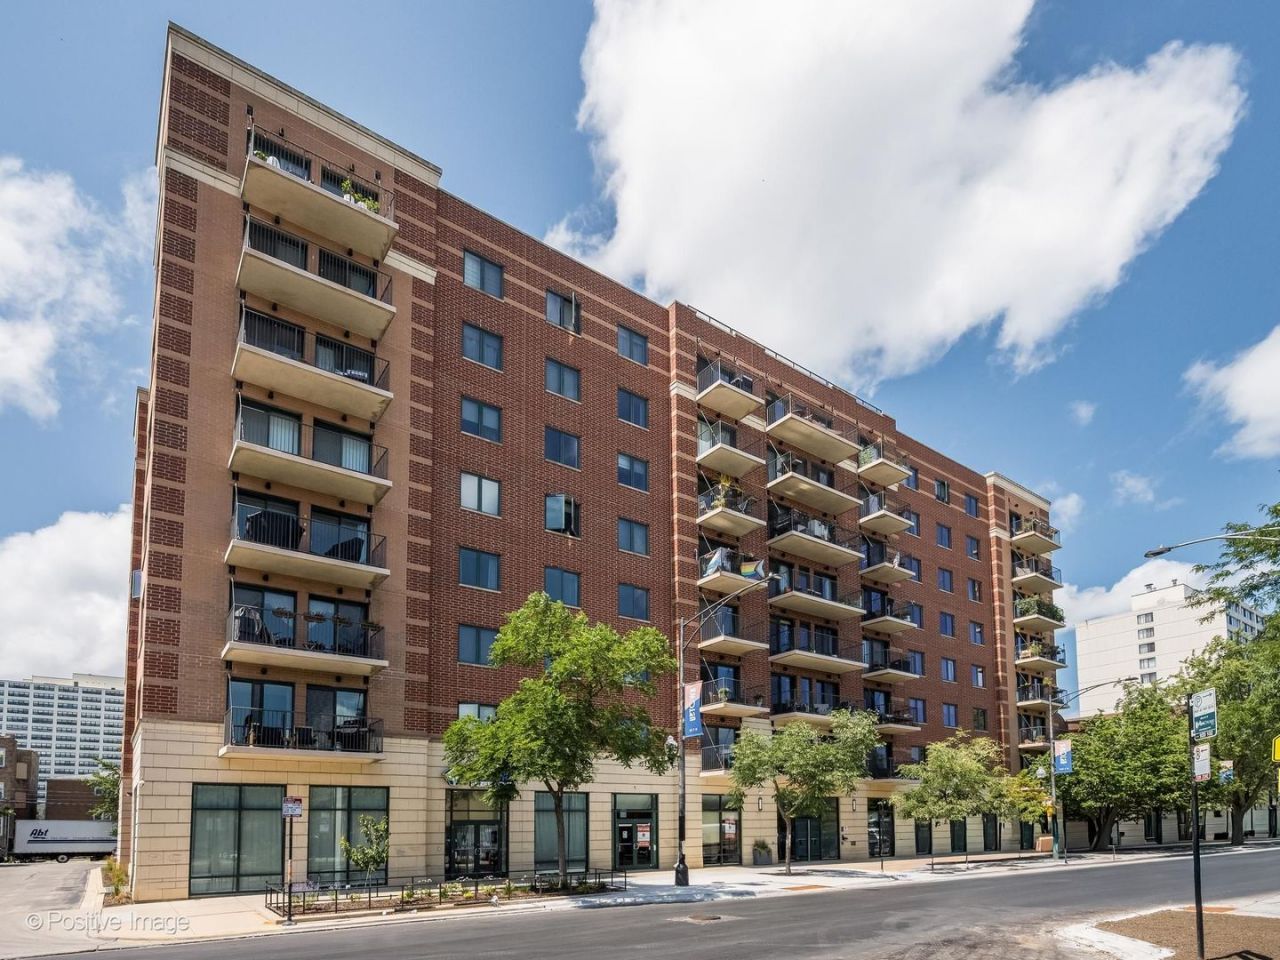
Stunning east facing one bedroom in prime Uptown location! With over 1100 SQ FT, this open concept layout is ideal for entertaining with large dining & living areas & balcony that runs the length of the unit. The updated kitchen features maple cabinets, granite countertops, stainless steel appliances and a sizable island in addition to a dining room that fits a large table. The primary bedroom has a walk-in closet and an updated en-suite bathroom with a sleek vanity, great lighting and neutral tile. A half bathroom, side-by-side full sized washer dryer, hardwood flooring and additional closet complete this fabulous home. Located just a few blocks to the el, lake, restaurants and iconic music venues. Parking available for rent in the building
Property Features
Property Type: Residential - Condominium
Basement: None
Cooling: Partial
Heating: Natural Gas, Forced Air, Indv Controls
Lot Size: COMMON
Roof Type: Rubber
Stories: 8.0
Taxes: $4,188
Year Built: 2005
Amenities
Elevator
1st Floor Bedroom
1st Floor Full Bath
Walk-In Closet(s)
Feature Descriptions
Additional rooms: No additional rooms
Appliances: Range, Microwave, Dishwasher, Refrigerator, Washer, Dryer, Disposal
Association Amenities: Bike Room/Bike Trails, Elevator in Residence, Storage, Sundeck
Association Includes: Water, Gas, Insurance, Lawn Care, Scavenger, Snow Removal, Internet
Bath Features: Soaking Tub
Dining Room: Combined w/ LivRm
Exterior: Brick
HOA Fee: 588/ Monthly
Laundry: Washer Hookup, Gas Dryer Hookup, In Unit, Laundry Closet
Lot Dimensions: COMMON
Other Equipment: Security System, Fire Sprinklers
Parcel#: 14084160401018
Pet Allowed: Cats OK, Dogs OK, Number Limit
Security: yes
Sewer: Other
Total Rooms: 4
Township: North Chicago
Water: Lake Michigan
Room Sizes
Dining Room: COMBO
Kitchen: 14X12
Living Room: 16X14
Primary Bedroom: 12X13
Local Schools
School District: District 299
Listed By / Shown By
Listed By
Agency Name: @properties Christie's International Real Estate
Agency Phone: 773-432-0200
Shown By
Agency Title: Charles Rutenberg Realty
Agency Phone: 630-929-1100

Estimate Your Payment
Estimated Payment
$ 2,087.17 per month $1,643.38 Principal & Interest $349.00 Property Tax $94.79 Homeowner's Insurance
4848 N Sheridan Road, Unit 308 | MLS# 12703801
This condo located at 4848 N Sheridan Road, Unit 308, Chicago, IL 60640 is currently listed for sale with an asking price of $325,000. This property was built in 2005 and has 1 bedrooms and 1 full and 1 partial baths with 1100 sq. ft. N Sheridan Road, Unit 308 is located within the District 299 school district. Search Chicago real estate on www.mycrr.com today.