
BEDS2
BATHS1 full
SQUARE FEET1,248
MLS#12690556
STATUSContingent
PROPERTY TYPEResidential - Single Family
SUBDIVISIONBig Oaks
SCHOOLDistrict 299
Property Description
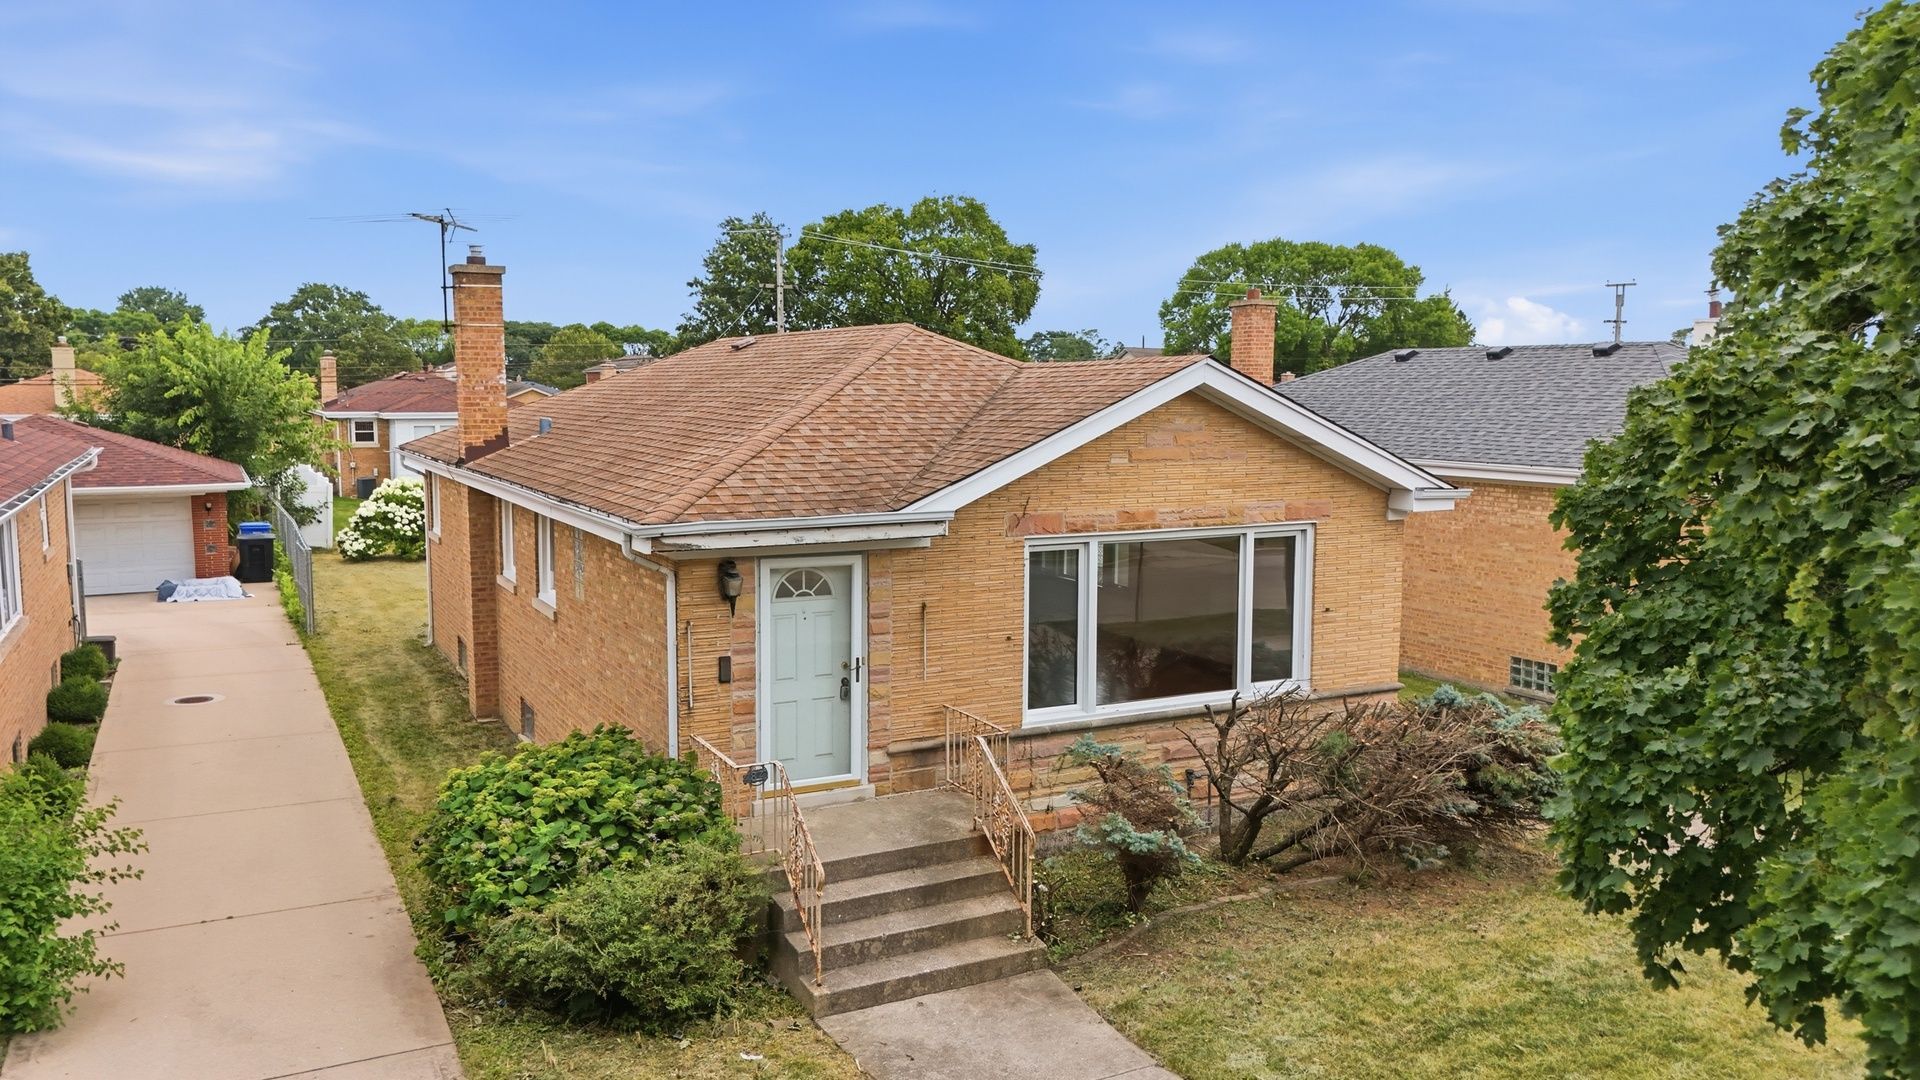
*** MULTIPLE OFFERS RECEIVED. BEST AND FINAL DEADLINE MONDAY AUGUST 3RD AT 2:00 P.M. PLEASE TEXT MARIO WHEN YOU SUBMIT ***LOCATION! VALUE! OPPORTUNITY KNOCKS IN BIG OAKS AREA OF NORWOOD PARK! LARGE 2 BEDROOM 1 BATH APPX 1248 SQFT ALL BRICK STEP RANCH WITH A FULL, APPX 1248 SQFT PARTIALLY FINISHED, BASEMENT LOCATED MINUTES TO BLUE LINE TRAIN, UP-NW METRA, I-90, AND NEARBY DINING, SHOPPING, SCHOOLS, AND RIDGEMOOR COUNTRY CLUB & GOLF COURSE, AND MUCH MORE! GREAT SOLID PROPERTY OFFERS AN OPEN FLOOR PLAN, NATURAL LIGHT, HARDWOOD FLOORS THROUGHOUT MOST OF THE 1ST FLOOR, A FORMAL DINING ROOM, AND A LARGE EAT-IN KITCHEN. WIDE OPEN FLOOR PLAN IN THE BASEMENT. NEWER UTILITIES, AWESOME WORK AREA, HUGE BACK ROOM LAUNDRY AND STORAGE, AND MUCH MORE. WAITING FOR YOUR CREATIVITY! THE HOME IS LOCATED ON AN OVERSIZED 45 X 122.9 LOT WITH A DRIVEWAY AND A 2.5 DETACHED GARAGE. RUN YOUR NUMBERS! *** CORPORATE ESTATE SALE / SOLD AS-IS / WHERE IS / SUBJECT TO COURT APPROVAL (APPX 1 WEEK TURN-AROUND) AND BUYER EXECUTION OF THE AS-IS TRUST RIDER.
Property Features
Property Type: Residential - Single Family
Basement: Yes
Basement: Partially Finished, Rec/Family Area, Storage Space, Full
Cooling: Central Air
Garage: 2.5
Heating: Natural Gas, Forced Air
Home Style: Ranch, Step Ranch
Lot Size: 0.13 Acres
Roof Type: Asphalt
Taxes: $6,244
Year Built: 1957
Amenities
Dry Bar
1st Floor Bedroom
1st Floor Full Bath
Walk-In Closet(s)
Open Floorplan
Separate Dining Room
Workshop
Feature Descriptions
Additional rooms: Utility Room-Lower Level, Walk In Closet
Appliances: Range, Refrigerator, Washer, Dryer, Cooktop, Oven, Range Hood, Gas Cooktop, Humidifier
Association Includes: None
Dining Room: L-shaped
Exterior: Brick
Laundry: In Unit, Sink
Lot: Level
Lot Dimensions: 45.1 X 123 X 45.2 X 122.9
Other Equipment: Sump Pump
Parcel#: 13073220370000
Parking: Concrete, Side Driveway, Yes, Garage Owned, Detached, Garage
Sewer: Public Sewer
Total Rooms: 6
Township: Jefferson
Water: Public
Room Sizes
Walk In Closet: 5X5
Bedroom 2: 12X11
Dining Room: 12X10
Family Room: 24X21
Kitchen: 15X13
Laundry: 25X16
Living Room: 19X13
Primary Bedroom: 13X11
Local Schools
High School: William Howard Taft High School
Middle School: Garvy Elementary School
Elementary School: Garvy Elementary School
School District: District 299
Listed By / Shown By
Listed By
Agency Name: Four Daughters Real Estate
Agency Phone: 847-886-4663
Shown By
Agency Title: Charles Rutenberg Realty
Agency Phone: 630-929-1100

Estimate Your Payment
Estimated Payment
$ 2,472.43 per month $1,845.64 Principal & Interest $520.33 Property Tax $106.46 Homeowner's Insurance
4847 N Sayre Avenue | MLS# 12690556
This single family home located at 4847 N Sayre Avenue, Chicago, IL 60656 is currently listed for sale with an asking price of $365,000. This property was built in 1957 and has 2 bedrooms and 1 full baths with 1248 sq. ft. N Sayre Avenue is located in the Big Oaks subdivision within the District 299 school district. Search Big Oaks real estate on www.mycrr.com today.