
BEDS3
BATHS2 full
SQUARE FEET1,371
MLS#12632921
STATUSPending
PROPERTY TYPEResidential - Condominium
SCHOOLDistrict 299
Property Description
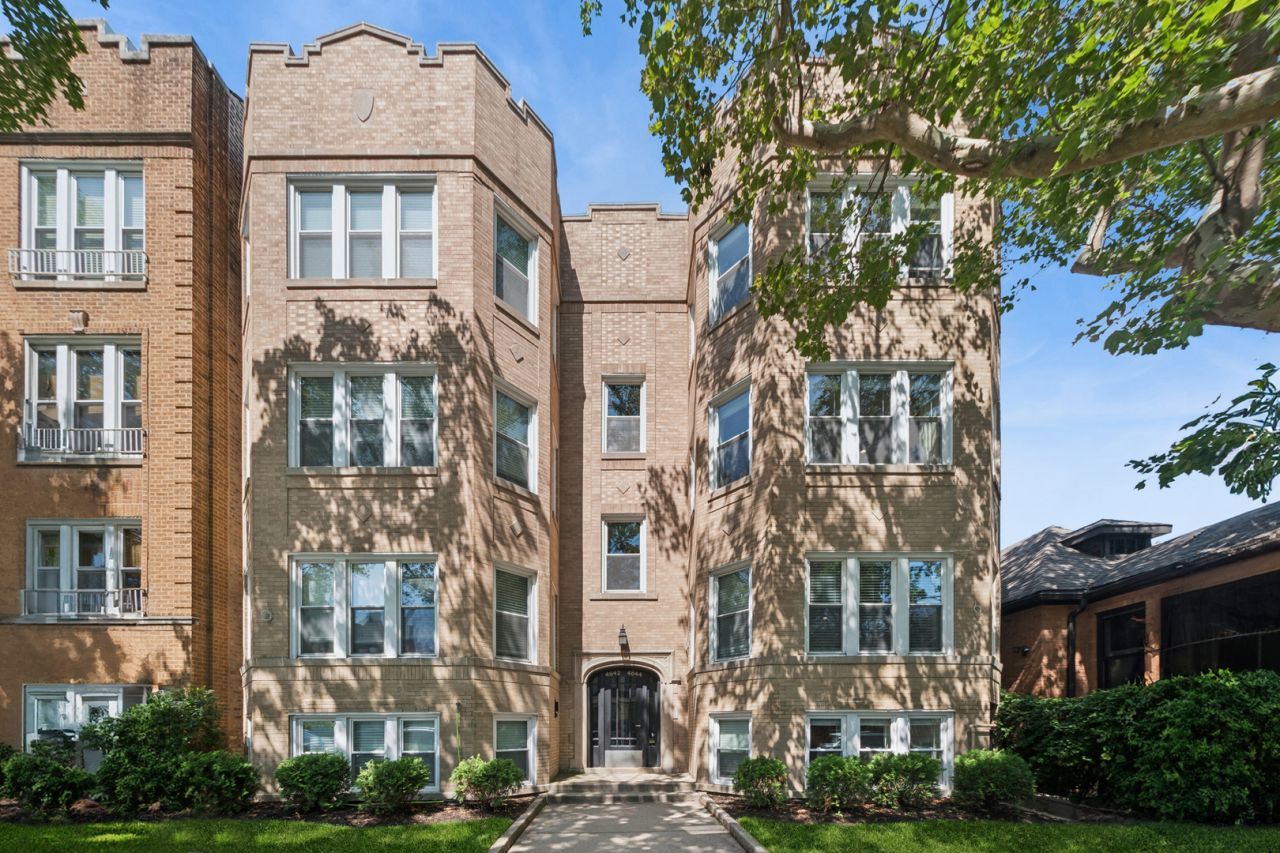
Stunning 3-bedroom, 2-bathroom condo in the heart of Lincoln Square! Converted in 2023, this beautifully renovated residence offers modern finishes within a classic vintage building. The sun-filled living area features an impressive kitchen with white cabinetry, quartz countertops, stainless steel appliances, and an oversized island, flowing seamlessly into the open living and dining space highlighted by a gas fireplace, abundant windows, and exceptional natural light. The primary suite easily accommodates a king-size bed and includes a substantial walk-in closet and a luxurious en-suite bath with heated floors, double vanity, heated towel rack, and walk-in shower. Two additional bedrooms and a second full bathroom with tub provide flexibility for guests, family, or a home office. Additional highlights include hardwood floors throughout, in-unit front-loading washer/dryer, and a spacious private deck just off the unit's rear door. One garage parking space and assigned storage cage are included in the price, along with secure common bike storage beneath the rear deck. Enjoy an unbeatable location just steps from Winnemac Park, Lincoln Square and Ravenswood restaurants and shops, Damen Brown Line CTA station, and everything this vibrant neighborhood has to offer.
Property Features
Property Type: Residential - Condominium
Basement: None
Cooling: Central Air
Fireplaces: 1
Garage: 1
Heating: Natural Gas, Forced Air, Radiant Floor
Lot Size: COMMON
Stories: 3.0
Taxes: $11,723
Year Built: 1928
Amenities
Storage
Walk-In Closet(s)
Quartz Counters
Feature Descriptions
Additional rooms: Deck, Foyer, Walk In Closet
Appliances: Range, Microwave, Dishwasher, Refrigerator, Washer, Dryer, Disposal, Stainless Steel Appliance(s), Range Hood
Association Amenities: Bike Room/Bike Trails, Storage
Association Includes: Water, Insurance, Exterior Maintenance, Lawn Care, Scavenger, Snow Removal
Bath Features: Separate Shower, Double Sink
Dining Room: Combined w/ LivRm
Exterior: Brick
Fireplace: Gas Log
Fireplace Location(s): Living Room
HOA Fee: 348/ Monthly
Laundry: Washer Hookup, In Unit, Laundry Closet
Lot Dimensions: COMMON
Other Equipment: Ceiling Fan(s)
Parcel#: 14073230351002
Parking: Garage Door Opener, Yes, Garage Owned, Detached, Garage
Pet Allowed: Cats OK, Dogs OK
Sewer: Public Sewer
Total Rooms: 6
Township: Lake View
Water: Lake Michigan
Room Sizes
Deck: 17X25
Foyer: 17X4
Walk In Closet: 10X6
Bedroom 2: 12X11
Bedroom 3: 14X10
Dining Room: COMBO
Kitchen: 18X8
Living Room: 18X16
Primary Bedroom: 15X14
Local Schools
High School: Amundsen High School
Middle School: Mcpherson Elementary School
Elementary School: Mcpherson Elementary School
School District: District 299
Listed By / Shown By
Listed By
Agency Name: Baird & Warner
Agency Phone: 773-326-6500
Shown By
Agency Title: Charles Rutenberg Realty
Agency Phone: 630-929-1100

Estimate Your Payment
Estimated Payment
$ 4,586.96 per month $3,413.17 Principal & Interest $976.92 Property Tax $196.88 Homeowner's Insurance
4844 N Hoyne Avenue, Unit 2N | MLS# 12632921
This condo located at 4844 N Hoyne Avenue, Unit 2N, Chicago, IL 60625 is currently listed for sale with an asking price of $675,000. This property was built in 1928 and has 3 bedrooms and 2 full baths with 1371 sq. ft. N Hoyne Avenue, Unit 2N is located within the District 299 school district. Search Chicago real estate on www.mycrr.com today.