
BEDS4
BATHS3 full
SQUARE FEET2,500
MLS#12781571
STATUSActive
PROPERTY TYPEResidential - Condominium
SCHOOLDistrict 299
Property Description
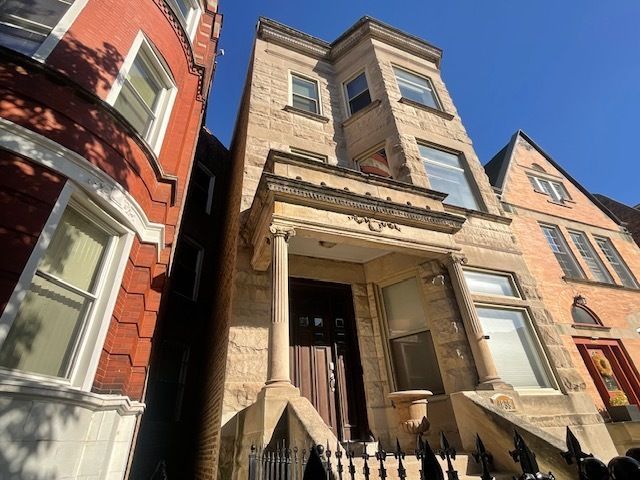
Do you need space? Look no further! Welcome to this beautiful 4 beds/3 full baths duplex-down 1st fl condo unit avail now in Historic Grand Boulevard! Step back in time as you enter this amazing, classic grey-stone property! Enjoy 15 ft ceilings, oakwood flooring, gas fireplace, bay windows, and recessed lighting throughout! Custom maple cabinets, stainless steel appliances, 3 beds on main floor-all carpeted including a private master suite with a custom walk-in closet, private bath with European shower and privacy shutters. 1 bed/bath in lower level, 1 assigned tandem parking space and extra storage included. Semi-private deck in rear. Won't last! Schedule your showing today!
Property Features
Property Type: Residential - Condominium
Basement: None
Cooling: Central Air
Fireplaces: 1
Garage: 1
Heating: Forced Air
Lot Size: COMMON
Stories: 3.0
Taxes: $6,727
Year Built: 1926
Feature Descriptions
Additional rooms: Storage, Walk In Closet
Appliances: Double Oven, Microwave, Dishwasher, High End Refrigerator, Washer, Dryer, Disposal, Stainless Steel Appliance(s)
Association Amenities: Storage
Association Includes: Water, Insurance, Exterior Maintenance, Scavenger, Snow Removal
Bath Features: Steam Shower, Soaking Tub
Exterior: Brick, Stone
HOA Fee: 197/ Monthly
Laundry: In Unit
Lot Dimensions: COMMON
Parcel#: 20102090391001
Parking: Garage Door Opener, Tandem, Yes, Garage Owned, Detached, Garage
Pet Allowed: Cats OK, Dogs OK
Sewer: Public Sewer
Total Rooms: 8
Township: Hyde Park
Water: Public
Room Sizes
Storage: 10X12
Walk In Closet: 5X5
Bedroom 2: 15X10
Bedroom 3: 12X10
Bedroom 4: 16X13
Dining Room: COMBO
Family Room: 18X16
Kitchen: 10X10
Laundry: 7X5
Living Room: 20X16
Primary Bedroom: 16X13
Local Schools
School District: District 299
Listed By / Shown By
Listed By
Agency Name: Keller Williams ONEChicago
Agency Phone: 312-216-2422
Shown By
Agency Title: Charles Rutenberg Realty
Agency Phone: 630-929-1100

Estimate Your Payment
Estimated Payment
$ 2,699.33 per month $2,022.11 Principal & Interest $560.58 Property Tax $116.64 Homeowner's Insurance
4839 S Vincennes Avenue, Unit 1 | MLS# 12781571
This condo located at 4839 S Vincennes Avenue, Unit 1, Chicago, IL 60615 is currently listed for sale with an asking price of $399,900. This property was built in 1926 and has 4 bedrooms and 3 full baths with 2500 sq. ft. S Vincennes Avenue, Unit 1 is located within the District 299 school district. Search Chicago real estate on www.mycrr.com today.