
BEDS6
BATHS3 full
SQUARE FEET2,012
MLS#12688791
STATUSActive
PROPERTY TYPEResidential - Single Family
SCHOOLDistrict 299
Property Description
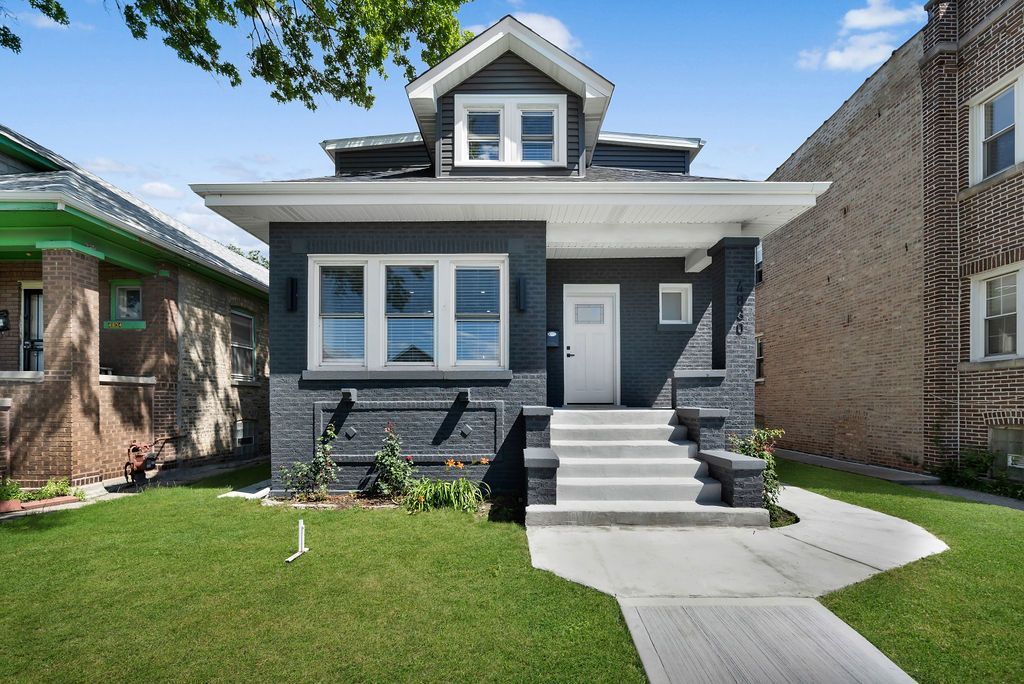
Stunning, fully rehabbed single-family home offering space, comfort, and modern efficiency throughout! This beautiful property features 6 spacious bedrooms and 3 full bathrooms, with all three levels recently renovated from top to bottom. Enjoy peace of mind with brand-new insulation, electrical, plumbing, and HVAC systems that provide long-term reliability and energy efficiency. The home also includes all new high-efficiency appliances-stove, refrigerator, dishwasher, washer, and dryer-making it truly move-in ready. Step outside to a beautiful backyard with a brand-new porch, perfect for entertaining or relaxing. The property also features a 2-car brick garage plus additional side parking for 2 more vehicles, offering plenty of space for family and guests. Conveniently located near everyday amenities and major destinations. This is the perfect blend of modern upgrades, generous space, and prime location. Schedule your private showing today-this home will sell fast!
Property Features
Property Type: Residential - Single Family
Basement: Finished, Full
Basement: Yes
Cooling: Central Air
Fireplaces: 1
Garage: 2
Heating: Natural Gas
Home Style: Bungalow
Lot Size: 4,687
Taxes: $4,360
Year Built: 1922
Amenities
1st Floor Bedroom
Dining Combo
Granite Counters
Feature Descriptions
Additional rooms: Bonus Room, Bedroom 5,Bedroom 6
Association Includes: None
Bath Features: Separate Shower
Exterior: Brick
Fireplace: Attached Fireplace Doors/Screen, Electric
Fireplace Location(s): Living Room
Laundry: In Unit, Sink
Lot Dimensions: 4687
Parcel#: 16042210260000
Parking: Yes, Detached, Garage
Sewer: Public Sewer
Total Rooms: 11
Township: West Chicago
Water: Lake Michigan
Room Sizes
Bonus Room: 11X22
Bedroom 5: 12X15
Bedroom 6: 11X11
Bedroom 2: 11X12
Bedroom 3: 11X22
Bedroom 4: 9X15
Dining Room: COMBO
Family Room: 12X15
Kitchen: 12X15
Laundry: 10X10
Living Room: 12X29
Primary Bedroom: 15X22
Local Schools
High School: Orr Community Academy High Schoo
Middle School: Lewis Elementary School
Elementary School: Lewis Elementary School
School District: District 299
Listed By / Shown By
Listed By
Agency Name: RE/MAX City
Agency Phone: 773-775-0600
Shown By
Agency Title: Charles Rutenberg Realty
Agency Phone: 630-929-1100

Estimate Your Payment
Estimated Payment
$ 3,246.02 per month $2,725.48 Principal & Interest $363.33 Property Tax $157.21 Homeowner's Insurance
4830 W Crystal Street | MLS# 12688791
This single family home located at 4830 W Crystal Street, Chicago, IL 60651 is currently listed for sale with an asking price of $539,000. This property was built in 1922 and has 6 bedrooms and 3 full baths with 2012 sq. ft. W Crystal Street is located within the District 299 school district. Search Chicago real estate on www.mycrr.com today.