
BEDS2
BATHS2 full
MLS#12749796
STATUSNew
PROPERTY TYPEResidential - Condominium
SCHOOLDistrict 299
Property Description
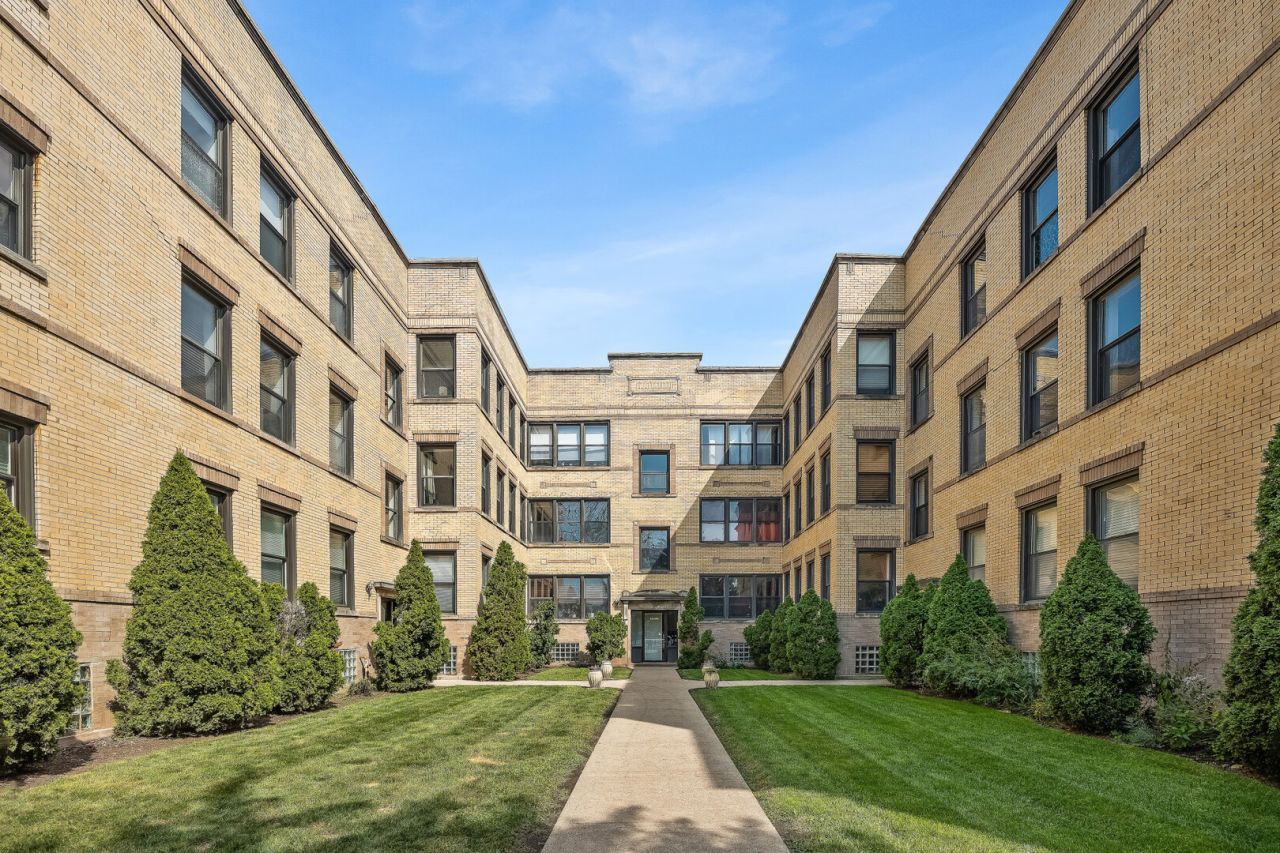
Welcome home to this fantastic extra-wide, sun-drenched jumbo 2-Bed/2-Bath condo located in a charming gated courtyard building! Features include: a split bedroom floor plan; gourmet granite/stainless eat-in kitchen open to the living room and dining room areas; hardwood floors throughout living areas and both bedrooms; marble baths; in-unit washer/dryer; central air/heat; PRIVATE outdoor space; ceiling fans; coat closet; and ample closet space! The primary bedroom has a private full en-suite bathroom. Both bedrooms are large enough to accommodate queen beds. Large private storage in basement. Pets are welcome. Nearby parking options available. 1/4 block from the start of the Brown Line, and nearby everything else that this vibrant area has to offer including North Park University, Swedish Covenant, NEIU, restaurants, shops, and nightlife!
Property Features
Property Type: Residential - Condominium
Basement: None
Cooling: Central Air
Heating: Natural Gas, Forced Air
Lot Size: COMMON
Roof Type: Rubber
Stories: 3.0
Taxes: $3,713
Feature Descriptions
Additional rooms: No additional rooms
Appliances: Range, Microwave, Dishwasher, Refrigerator, Washer, Dryer
Association Amenities: Storage, Security Door Lock(s)
Association Includes: None
Dining Room: Separate
Exterior: Brick
Lot Dimensions: COMMON
Parcel#: 13114280251014
Pet Allowed: Cats OK, Dogs OK
Sewer: Public Sewer
Total Rooms: 5
Township: North Chicago
Water: Public
Room Sizes
Bedroom 2: 13X9
Dining Room: 12X9
Kitchen: 13X10
Living Room: 12X9
Primary Bedroom: 13X9
Local Schools
School District: District 299
Listed By / Shown By
Listed By
Agency Name: Keller Williams Thrive
Agency Phone: 847-241-2200
Shown By
Agency Title: Charles Rutenberg Realty
Agency Phone: 630-929-1100

Estimate Your Payment
Estimated Payment
$ 1,993.57 per month $1,592.31 Principal & Interest $309.42 Property Tax $91.85 Homeowner's Insurance
4823 N Kimball Avenue , Unit 2 | MLS# 12749796
This condo located at 4823 N Kimball Avenue , Unit 2, Chicago, IL 60625 is currently listed for sale with an asking price of $314,900. This property has 2 bedrooms and 2 full baths. N Kimball Avenue , Unit 2 is located within the District 299 school district. Search Chicago real estate on www.mycrr.com today.