
BEDS6
BATHS2 full 1 partial
SQUARE FEET2,648
MLS#12732941
STATUSPrice Change
PROPERTY TYPEResidential - Single Family
SUBDIVISIONSaddle Creek
SCHOOLDistrict 204
Property Description
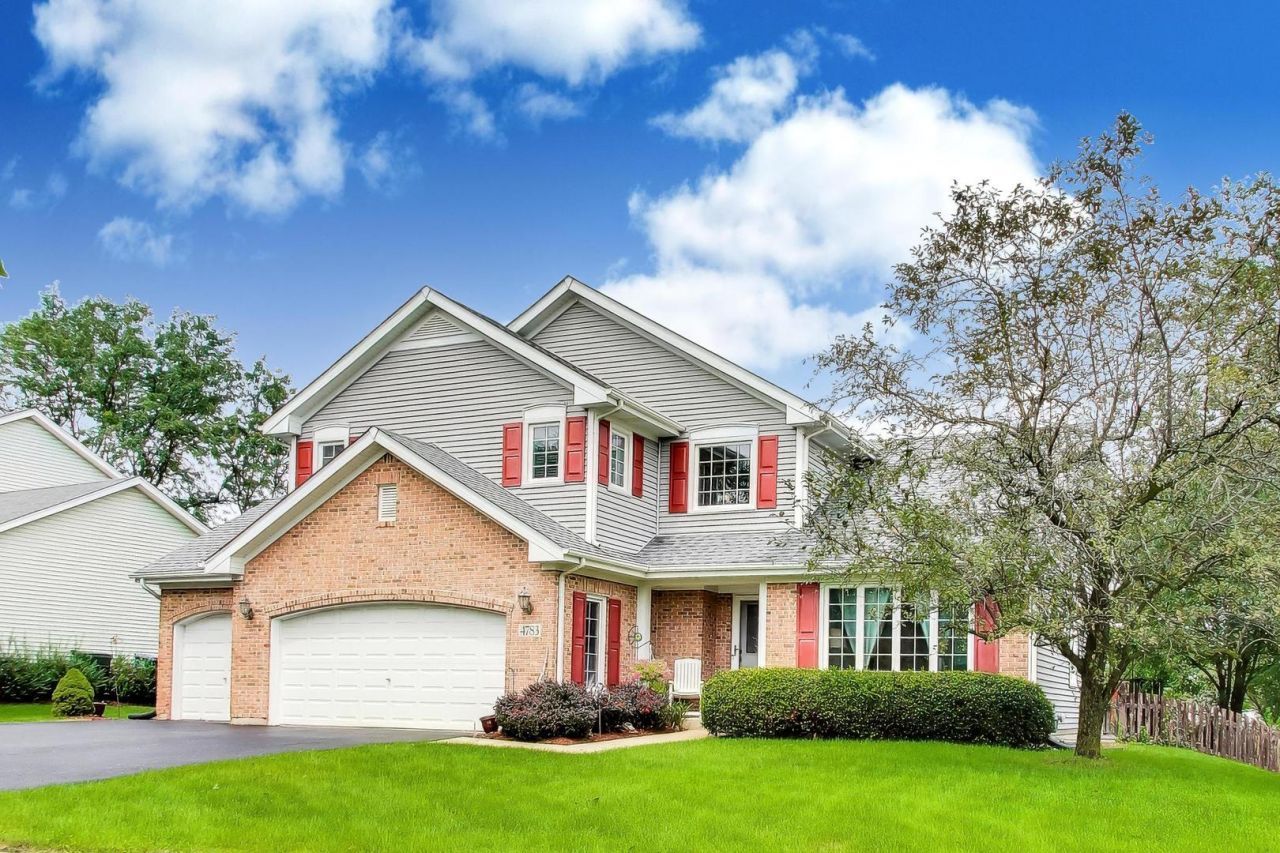
Meticulously Maintained & Updated Saddle Creek Brick-Front Beauty on a Gorgeous Private Creekside Lot! 6 Bedrooms | 2.1 Baths | 3-Car Garage | Finished Basement | Naperville District 204 Nothing compares in this price range! This stunning Saddle Creek home truly checks every box, offering beautiful updates, an exceptional floor plan, and a spectacular private setting backing to a winding creek with serene views of a peaceful meadow, mature trees, and wildflowers. The impressive 2-story foyer welcomes you with a dramatic split staircase and opens to a light-filled, spacious floor plan with beautiful hardwood floors throughout the 1st floor. Floor-to-ceiling picture windows showcase the gorgeous backyard and tranquil creek views, bringing the beauty of the outdoors into nearly every room. With 6 bedrooms, including the 2 in the basement, plus generous living space throughout, there is plenty of room for a home office, playroom, guests, or extended-stay family and friends. The spacious finished basement is the perfect retreat, featuring an additional bedroom or 2 and large recreation room-ideal for kids, entertaining, or relaxing-with potential to add a 3rd full bathroom. The 3-car garage includes a built-in workbench and plenty of room for vehicles, toys, and storage. And the updates? Everything has been touched! Recent improvements include a brand-new asphalt driveway, new main and backup sump pumps, new 2nd-floor carpeting, fresh paint throughout, and all three bathrooms updated within the last three years. Within the past 10 years, major improvements include the kitchen, roof, siding, all appliances, high-efficiency ventless furnace and water heater, central air cleaner, and whole-house humidifier. Truly, all you have to do is move right in and enjoy! Located in the highly sought-after Naperville District 204 school system, feeding to Kendall, Crone, and Neuqua Valley. Just a hop, skip, and a jump from Pradel Park, featuring baseball and soccer fields, a playground, and picnic shelter. The nearby Riverview Farmstead Preserve is also just a short walk away, offering beautiful walking and biking trails along the DuPage River. Private creekside setting + gorgeous views + exceptional schools + incredible updates + 3-car garage + finished basement = the complete package. Hurry-this one is a true gem!
Property Features
Property Type: Residential - Single Family
Basement: Finished, Bath/Stubbed, Egress Window, Full
Basement: Yes
Cooling: Central Air
Fireplaces: 1
Garage: 3
Heating: Natural Gas, Forced Air
Lot Size: 63 x 141 x 79 x 135
Roof Type: Asphalt
Taxes: $12,634
Year Built: 1996
Amenities
Vaulted Ceiling(s)
Granite Counters
Feature Descriptions
Additional rooms: Foyer, Breakfast Room, Recreation Room, Bedroom 5,Bedroom 6,Utility Room-Lower Level
Association Includes: Insurance
Bath Features: Separate Shower, Double Sink, Soaking Tub
Exterior: Vinyl Siding, Brick
Fireplace: Wood Burning, Gas Log
Fireplace Location(s): Family Room
HOA Fee: 310/ Annually
Laundry: Gas Dryer Hookup, In Unit
Lot: Mature Trees, Backs to Trees/Woods
Lot Dimensions: 63 x 141 x 79 x 135
Other Equipment: CO Detectors, Ceiling Fan(s), Sump Pump, Backup Sump Pump;
Parcel#: 0701154010010000
Parking: Asphalt, Garage Door Opener, Yes, Garage Owned, Attached, Garage
Sewer: Public Sewer
Total Rooms: 12
Township: Wheatland
Water: Lake Michigan
Room Sizes
Foyer: 9X11
Breakfast Room: 11X10
Recreation Room: 28X20
Bedroom 5: 12X11
Bedroom 6: 11X12
Bedroom 2: 10X13
Bedroom 3: 9X11
Bedroom 4: 11X9
Dining Room: 13X12
Family Room: 13X19
Kitchen: 11X10
Laundry: 6X6
Living Room: 13X15
Primary Bedroom: 17X14
Local Schools
High School: Neuqua Valley High School
Middle School: Crone Middle School
Elementary School: Kendall Elementary School
School District: District 204
Listed By / Shown By
Listed By
Agency Name: @properties Christies International Real Estate
Agency Phone: 630-634-0700
Shown By
Agency Title: Charles Rutenberg Realty
Agency Phone: 630-929-1100

Estimate Your Payment
Estimated Payment
$ 5,197.16 per month $3,918.32 Principal & Interest $1,052.83 Property Tax $226.01 Homeowner's Insurance
4783 Clearwater Lane | MLS# 12732941
This single family home located at 4783 Clearwater Lane, Naperville, IL 60564 is currently listed for sale with an asking price of $774,900. This property was built in 1996 and has 6 bedrooms and 2 full and 1 partial baths with 2648 sq. ft. Clearwater Lane is located in the Saddle Creek subdivision within the District 204 school district. Search Saddle Creek real estate on www.mycrr.com today.