
BEDS2
BATHS2 full
SQUARE FEET1,319
MLS#12722019
STATUSContingent
PROPERTY TYPEResidential - Condominium
SCHOOLDistrict 299
Property Description
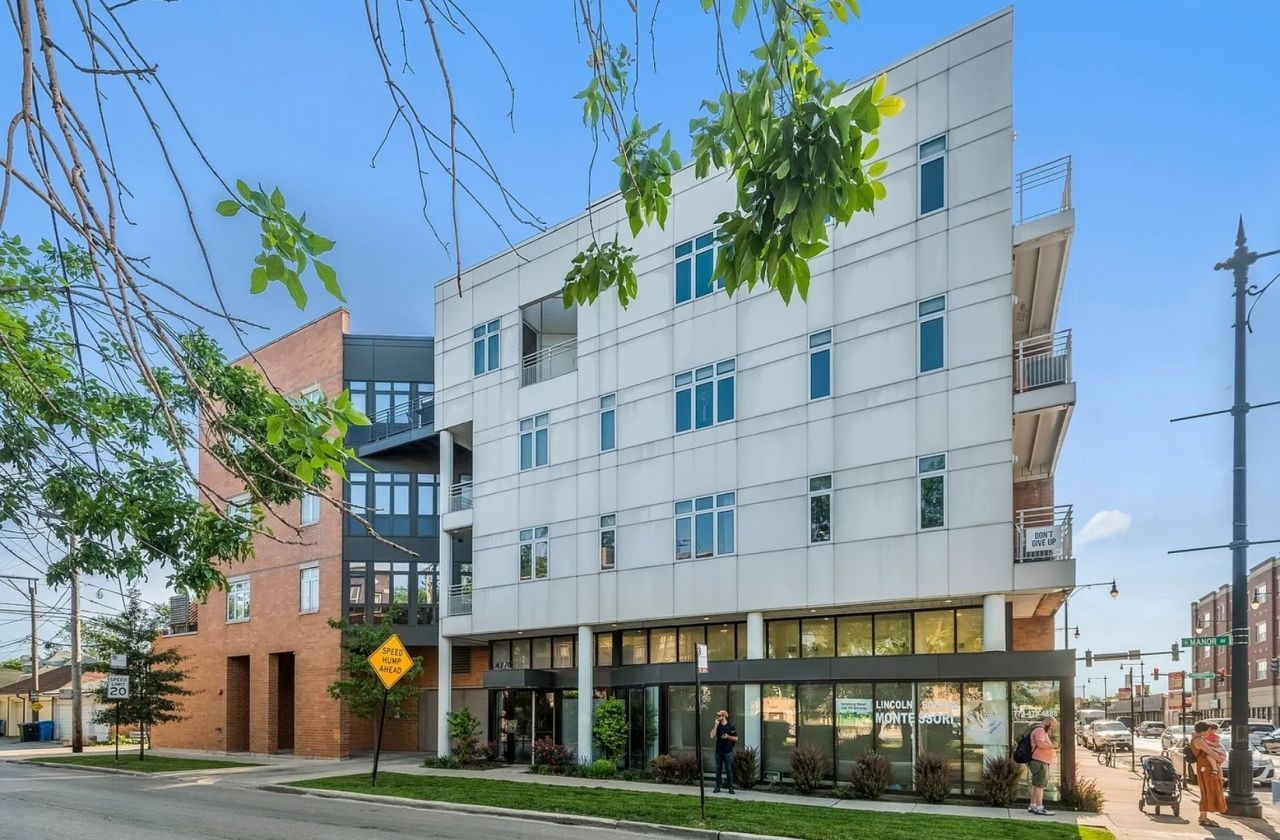
Stunning Ravenswood Manor Condo! This beautifully updated 2-bedroom, 2-bath residence offers the perfect blend of style, comfort, and convenience. Enjoy a bright, open floor plan with gleaming hardwood floors, a cozy fireplace, and a spacious living area that flows seamlessly into a chef-inspired kitchen featuring granite countertops, stainless steel appliances, and abundant cabinetry. The luxurious primary suite includes a walk-in closet and spa-like bath, while the private balcony is perfect for morning coffee or evening relaxation. Additional highlights include in-unit laundry, garage parking, extra storage, elevator access, and a spectacular shared rooftop deck with breathtaking city views. Located just steps from River Park, the North Branch Trail, CTA Brown Line, Lincoln Square dining, shopping, and entertainment. Move-in ready-don't miss this exceptional opportunity to own in one of Chicago's most desirable neighborhoods!
Property Features
Property Type: Residential - Condominium
Basement: None
Cooling: Central Air
Fireplaces: 1
Garage: 14
Heating: Natural Gas
Lot Size: condo
Stories: 4.0
Taxes: $7,067
Year Built: 2006
Feature Descriptions
Additional rooms: Balcony/Porch/Lanai
Appliances: Range, Microwave, Dishwasher, Refrigerator, Washer, Dryer, Disposal
Dining Room: Combined w/ LivRm
Exterior: Steel Siding, Brick
Fireplace: Gas Log, Gas Starter
Fireplace Location(s): Living Room
HOA Fee: 550/ Monthly
Laundry: In Unit
Lot Dimensions: condo
Parcel#: 13131040401009
Parking: Yes, Garage Owned, Attached, Garage
Pet Allowed: Cats OK, Dogs OK
Sewer: Public Sewer
Total Rooms: 5
Township: Jefferson
Water: Lake Michigan
Room Sizes
Balcony/Porch/Lanai: 3X10
Bedroom 2: 11X10
Dining Room: 11X14
Kitchen: 9X10
Laundry: 3X3
Living Room: 13X19
Primary Bedroom: 12X14
Local Schools
Middle School: Roosevelt High School
Elementary School: Waters Elementary School
School District: District 299
Listed By / Shown By
Listed By
Agency Name: Landmark & Property Group, Inc
Agency Phone: 773-299-1228
Shown By
Agency Title: Charles Rutenberg Realty
Agency Phone: 630-929-1100

Estimate Your Payment
Estimated Payment
$ 2,915.39 per month $2,199.60 Principal & Interest $588.92 Property Tax $126.88 Homeowner's Insurance
4770 N Manor Avenue, Unit 304 | MLS# 12722019
This condo located at 4770 N Manor Avenue, Unit 304, Chicago, IL 60625 is currently listed for sale with an asking price of $435,000. This property was built in 2006 and has 2 bedrooms and 2 full baths with 1319 sq. ft. N Manor Avenue, Unit 304 is located within the District 299 school district. Search Chicago real estate on www.mycrr.com today.