
BEDS3
BATHS3 full
SQUARE FEET2,170
MLS#12741900
STATUSContingent
PROPERTY TYPEResidential - Single Family
SUBDIVISIONAutumn Gate at Southbury
SCHOOLDistrict 308
Property Description
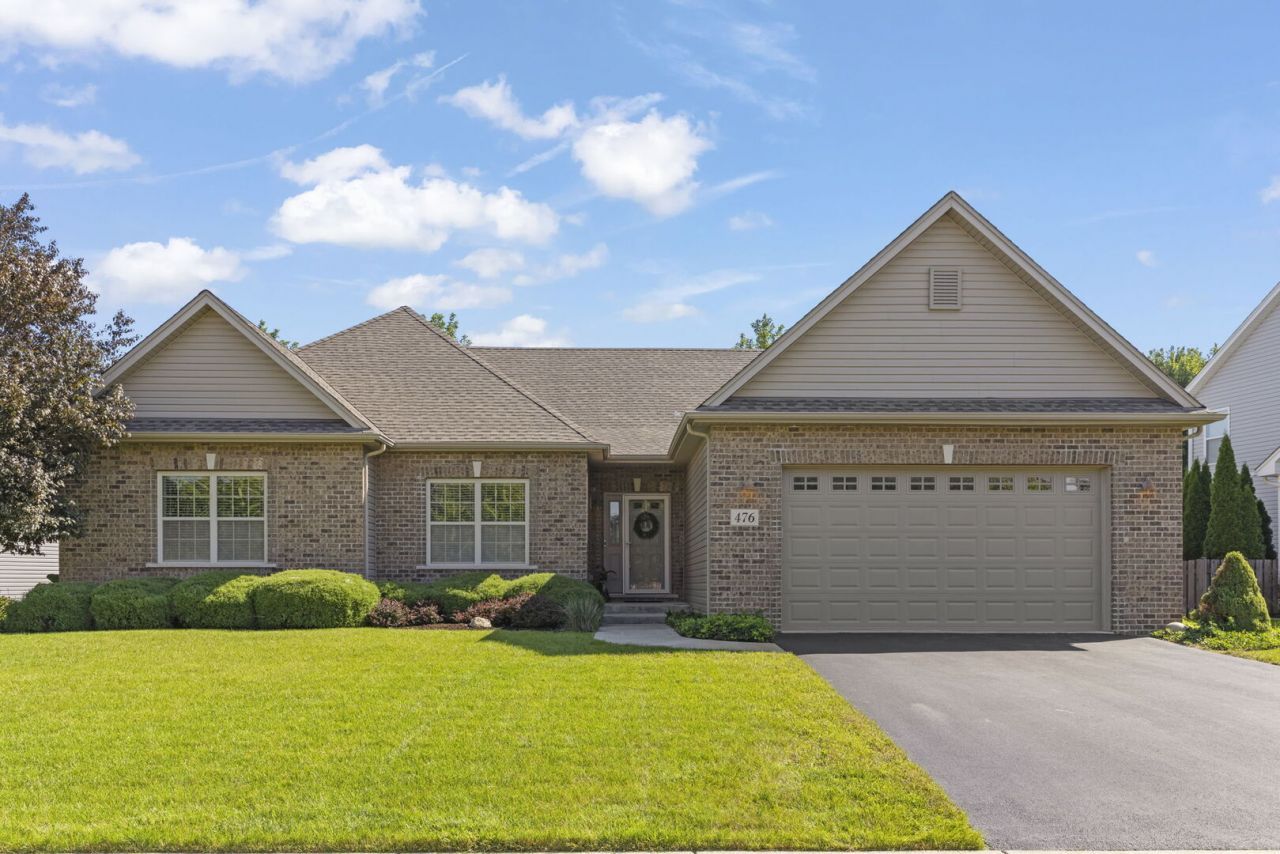
Looking for single-level living in one of Oswego's most sought-after communities? This wonderfully maintained custom-built Savona ranch by McCue sits in the Autumn Gate section of Southbury - a prestigious pool-and-clubhouse community wrapped in mature trees and miles of walking trails. At 2,170 square feet above grade plus a full, finished basement, this home lives large while keeping everyday ease in mind. Mature trees in the backyard provide excellent privacy, while a wood fence and expanded concrete patio make it the perfect spot for morning coffee or evening gatherings. Inside, the great room features vaulted ceilings and a fireplace, opening to a kitchen and dining space dressed in Maple cabinetry with a rich Chestnut finish, a large center island with stunning granite counters, and Stainless Steel Appliances. The spacious primary suite offers a large walk-in closet and ensuite bath - and with all bedrooms on one level, no stairs to navigate. A secondary bedroom accesses a full bath shared with the hallway, and a third main-floor bedroom works beautifully as a private office or guest room. Main-floor laundry adds effortless convenience. The finished basement delivers a generous family room, recreation space large enough for a pool table, a full bathroom, and tons of storage. The oversized two-car garage is extra deep and wide with an 8-foot door to accommodate the largest of vehicles. Beyond your door, Southbury has it all: three pools including an adult-only pool with hot tub, a 7,000 sq ft clubhouse with fitness center, tennis and pickleball courts, and scenic walking paths around ponds and green space. Southbury Elementary is right on-site, with Oswego's top-rated schools and Prairie Point Community Park - with its trails, skate park, and sledding hill - just minutes away. Enjoy the resort-style lifestyle, the easy ranch floor plan, and the peace of mind of one-level living - all in the heart of Oswego. Welcome home to 476 Bloomfield Circle West.
Property Features
Property Type: Residential - Single Family
Basement: Yes
Basement: Finished, Rec/Family Area, Storage Space, Full
Cooling: Central Air
Fireplaces: 1
Garage: 2.1
Heating: Natural Gas, Forced Air
Home Style: Ranch
Lot Size: 0.27 Acres
Roof Type: Asphalt
Taxes: $12,398
Year Built: 2017
Amenities
Vaulted Ceiling(s)
1st Floor Bedroom
1st Floor Full Bath
Walk-In Closet(s)
High Ceilings
Open Floorplan
Granite Counters
Feature Descriptions
Additional rooms: Recreation Room, Utility Room-Lower Level, Storage, Walk In Closet
Appliances: Range, Microwave, Dishwasher, Refrigerator, Freezer, Washer, Dryer, Disposal, Stainless Steel Appliance(s), Humidifier
Association Includes: Clubhouse, Pool
Bath Features: Double Sink
Dining Room: Kitchen/Dining Combo
Exterior: Vinyl Siding, Brick
Fireplace: Gas Starter
Fireplace Location(s): Living Room
HOA Fee: 230/ Quarterly
Laundry: Main Level
Lot: Mature Trees
Lot Dimensions: 101x150x59x150
Other Equipment: CO Detectors, Ceiling Fan(s), Sprinkler-Lawn, Backup Sump Pump;
Parcel#: 0321121009
Parking: Asphalt, Garage Door Opener, Garage, Yes, Garage Owned, Attached
Sewer: Public Sewer
Total Rooms: 8
Township: Oswego
Water: Public
Room Sizes
Recreation Room: 37X22
Storage: 32X17
Walk In Closet: 14X10
Bedroom 2: 15X12
Bedroom 3: 14X12
Dining Room: 16X9
Family Room: 22X16
Kitchen: 17X13
Laundry: 10X9
Living Room: 21X20
Primary Bedroom: 17X15
Local Schools
High School: Oswego High School
Middle School: Traughber Junior High School
Elementary School: Southbury Elementary School
School District: District 308
Listed By / Shown By
Listed By
Agency Name: john greene, Realtor
Agency Phone: 630-554-4400
Shown By
Agency Title: Charles Rutenberg Realty
Agency Phone: 630-929-1100

Estimate Your Payment
Estimated Payment
$ 4,076.30 per month $2,877.17 Principal & Interest $1,033.17 Property Tax $165.96 Homeowner's Insurance
476 Bloomfield Circle W | MLS# 12741900
This single family home located at 476 Bloomfield Circle W, Oswego, IL 60543 is currently listed for sale with an asking price of $569,000. This property was built in 2017 and has 3 bedrooms and 3 full baths with 2170 sq. ft. Bloomfield Circle W is located in the Autumn Gate at Southbury subdivision within the District 308 school district. Search Autumn Gate At Southbury real estate on www.mycrr.com today.