
BEDS2
BATHS1 full
SQUARE FEET1,050
MLS#12643579
STATUSActive
PROPERTY TYPEResidential - Condominium
SUBDIVISIONMayfair
SCHOOLDistrict 299
Property Description
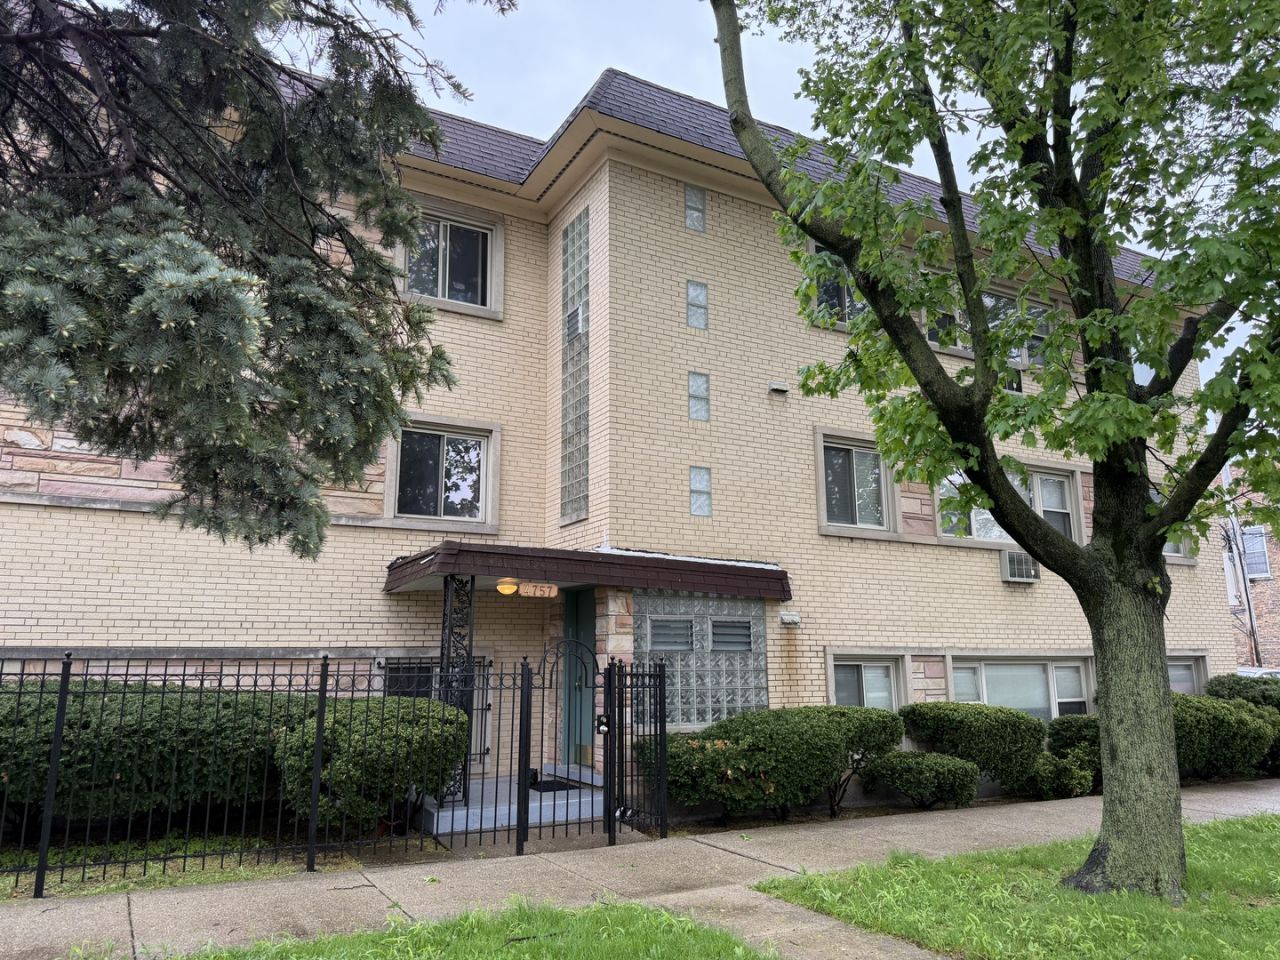
Mayfair Area! Well-maintained 2-bedroom, 1-bath first-floor unit, now back on the market and better than ever. This home features brand-new vinyl flooring throughout and has been freshly painted, offering a clean, updated, and move-in ready space. The spacious living room provides abundant natural light. The kitchen includes maple cabinets, beautiful countertops, and stainless steel appliances. This condo is part of a well-maintained 8-unit building with a secure entrance and security cameras. Laundry is conveniently located near the unit, and there is a private storage space included. Ideally located just a few blocks from Elston Ave, with easy access to the Lawrence bus and approximately a 15-minute walk to the Montrose train station. Close to restaurants, shopping, and everyday amenities.
Property Features
Property Type: Residential - Condominium
Basement: None
Cooling: Window Unit(s)
Heating: Gas
Lot Size: Common
Stories: 3.0
Taxes: $3,005
Year Built: 1959
Amenities
Storage
Feature Descriptions
Additional rooms: No additional rooms
Association Includes: Heat, Water, Gas, Insurance
Exterior: Brick
HOA Fee: 233/ Monthly
Laundry: Gas Dryer Hookup, Electric Dryer Hookup
Lot: Corner Lot
Lot Dimensions: Common
Parcel#: 13152040261001
Pet Allowed: Cats OK
Sewer: Public Sewer
Total Rooms: 4
Township: Jefferson
Water: Public
Room Sizes
Bedroom 2: 13X12
Kitchen: 15X08
Living Room: 20X15
Primary Bedroom: 14X12
Local Schools
School District: District 299
Listed By / Shown By
Listed By
Agency Name: Chase Real Estate LLC
Agency Phone: 630-527-0095
Shown By
Agency Title: Charles Rutenberg Realty
Agency Phone: 630-929-1100

Estimate Your Payment
Estimated Payment
$ 1,290.64 per month $983.50 Principal & Interest $250.42 Property Tax $56.73 Homeowner's Insurance
4757 N Keeler Avenue, Unit 101 | MLS# 12643579
This condo located at 4757 N Keeler Avenue, Unit 101, Chicago, IL 60630 is currently listed for sale with an asking price of $194,500. This property was built in 1959 and has 2 bedrooms and 1 full baths with 1050 sq. ft. N Keeler Avenue, Unit 101 is located in the Mayfair subdivision within the District 299 school district. Search Mayfair real estate on www.mycrr.com today.