
BEDS2
BATHS2 full
SQUARE FEET1,200
MLS#12733701
STATUSActive
PROPERTY TYPERental - Single Family
SCHOOLDistrict 299
Property Description
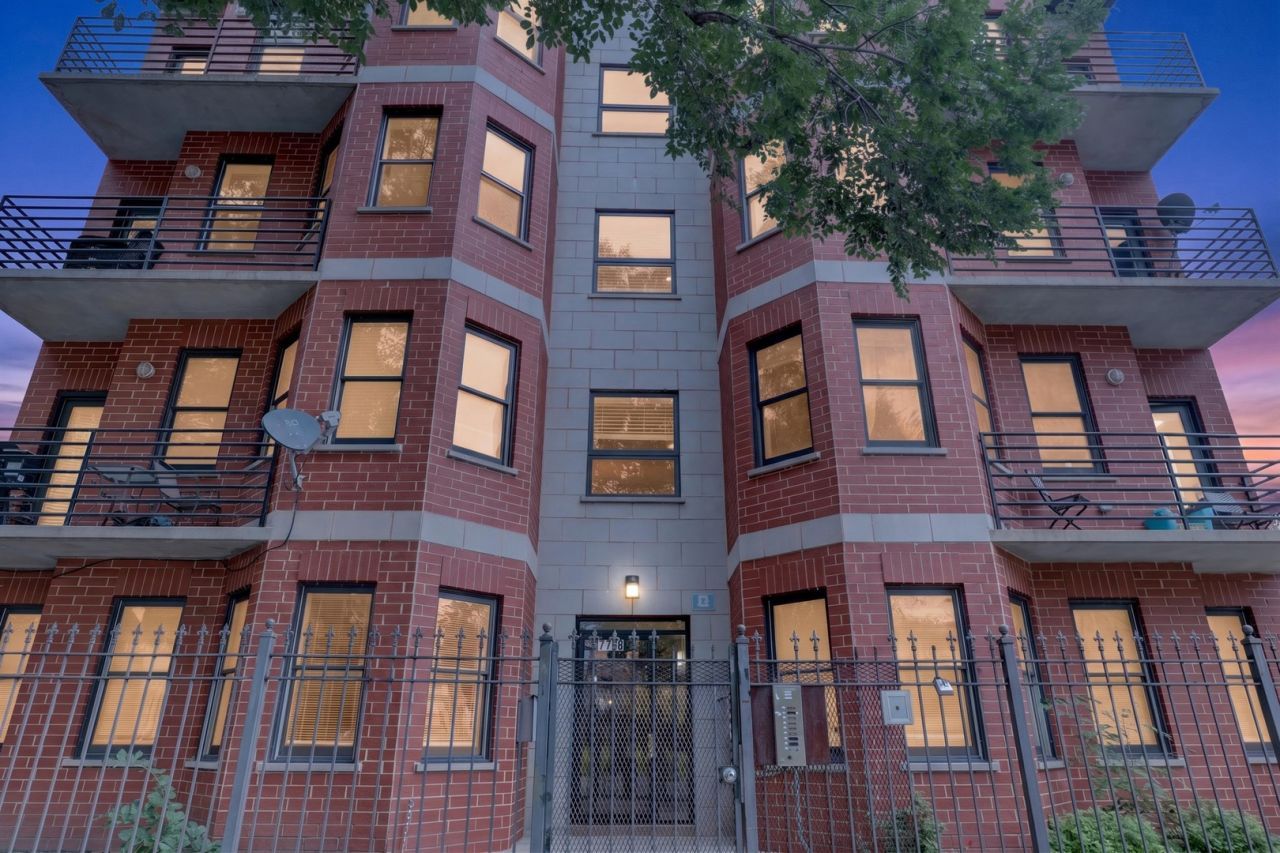
Beautiful 2 bed 2 bath move in ready condo in booming Bronzeville! This spacious unit features open concept living/dining/kitchen with stainless steel appliances, granite countertops, cherry cabinets, and island with room for bar stools. Unit also boasts hardwood floors thought-out, master suite with walk-in closet, spa like bath with separate shower, dual vanity, jacuzzi tub, in unit washer/dryer, gas forced heat and central air, and gated parking included. Walk to 47th St. Green Line El station, shops, and restaurants. New construction all around. Hurry and make this unit home!
Property Features
Property Type: Rental - Single Family
Basement: None
Cooling: Central Air
Fireplaces: 1
Heating: Natural Gas, Forced Air
Lot Size: COMMON
Roof Type: Rubber
Stories: 4.0
Year Built: 2006
Feature Descriptions
Additional rooms: No additional rooms
Appliances: Range, Microwave, Dishwasher, Refrigerator, Washer, Dryer, Stainless Steel Appliance(s)
Association Amenities: Elevator in Residence
Bath Features: Whirlpool, Separate Shower, Double Sink
Dining Room: Combined w/ LivRm
Exterior: Brick, Concrete
Fireplace: Gas Log, Ventless
Fireplace Location(s): Living Room
Laundry: Washer Hookup, In Unit
Lot: Common Grounds, Corner Lot, Landscaped
Lot Dimensions: COMMON
Other Equipment: CO Detectors, Ceiling Fan(s)
Parking: Asphalt, Off Alley, Assigned, Yes, Owned
Pet Allowed: Cats OK, Dogs OK
Rent Includes: Water, Parking, Exterior Maintenance, Lawn Care, Snow Removal
Sewer: Public Sewer
Total Rooms: 5
Township: Hyde Park
Water: Lake Michigan, Public
Room Sizes
Bedroom 2: 16X15
Dining Room: COMBO
Kitchen: 14X10
Living Room: 20X15
Primary Bedroom: 16X15
Local Schools
High School: Phillips Academy High School
Middle School: Woodson South Elementary School
Elementary School: Woodson South Elementary School
School District: District 299
Listed By / Shown By
Listed By
Agency Name: Keller Williams ONEChicago
Agency Phone: 312-216-2422
Shown By
Agency Title: Charles Rutenberg Realty
Agency Phone: 630-929-1100

4755 S St Lawrence Avenue, Unit A1 | MLS# 12733701
This property located at 4755 S St Lawrence Avenue, Unit A1, Chicago, IL 60615 is currently listed for rent with an asking price of $2,000 / Monthly. S St Lawrence Avenue, Unit A1 is located within the District 299 school district. Search Chicago real estate on www.mycrr.com today.