
BEDS2
BATHS2 full
SQUARE FEET1,200
MLS#12731409
STATUSContingent
PROPERTY TYPEResidential - Condominium
SUBDIVISIONBeacon Flats
SCHOOLDistrict 299
Property Description
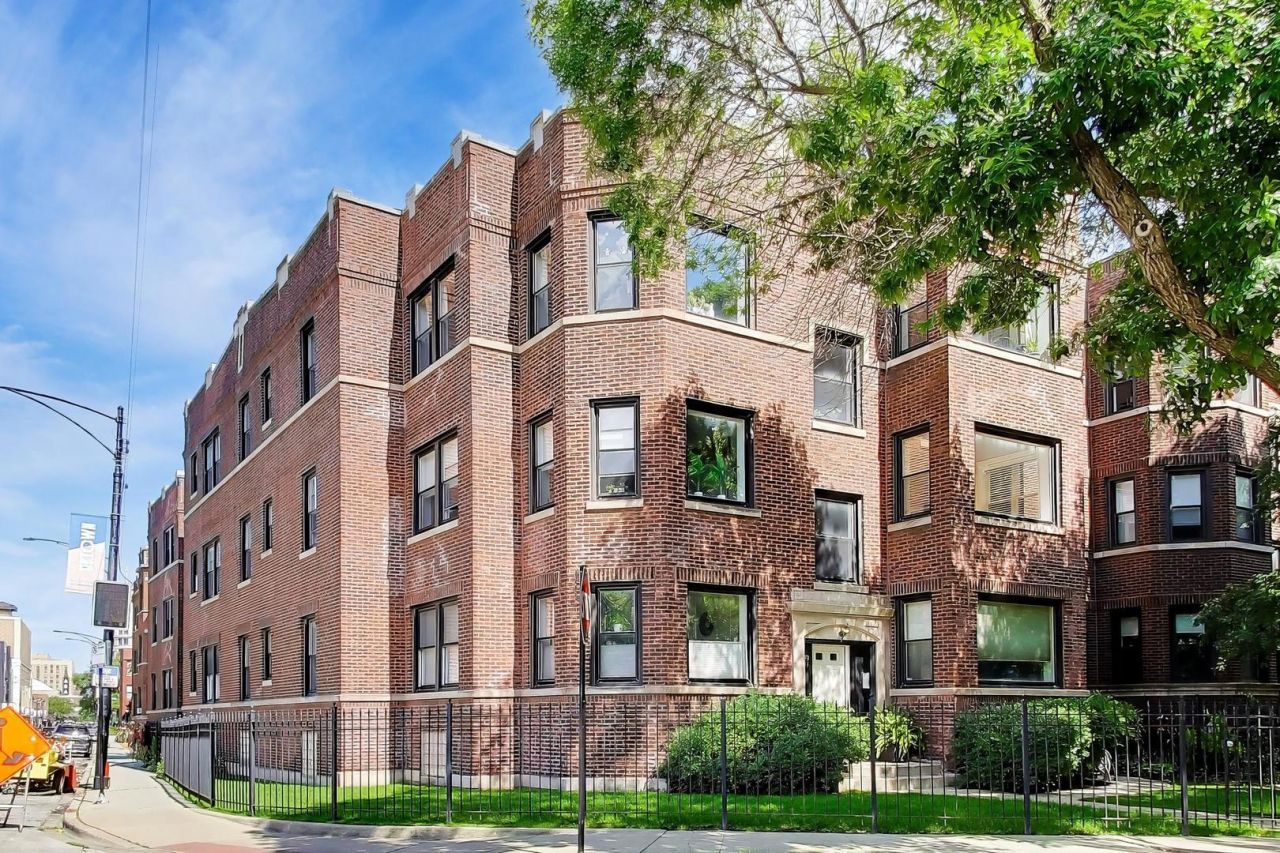
Sun-Drenched & Stylish condo in Historic Sheridan Park! Step into this gorgeous vintage Red brick center entrance building , perfectly perched on a prime corner lot of picturesque, tree-lined Beacon St all in the heart of coveted Sheridan Park. Sunlight floods the open-concept floor plan, pouring through the oversized picture window of your stunning sunroom straight into the living room and kitchen. Freshly repainted and boasting beautifully refinished hardwood floors, an in-unit washer/dryer, and HVAC, this turnkey gem is completely tuned up and ready for you. Enjoy a modern Gourmet kitchen with gleaming stainless steel appliances, plus the ultimate city luxuries: easy street permit parking, and striking distance to Red line and Uptown world-class dining scene and entertainment. Located just steps from the legendary Green Mill, the vibrant energy of Andersonville Clark St, Mariano's, LA Fitness, and Target. With the Lawrence Red Line and Ravenswood Metra right nearby, your commute is effortless. This home perfectly hits the high notes of serene neighborhood living and unbeatable city access!
Property Features
Property Type: Residential - Condominium
Basement: None
Cooling: Central Air
Heating: Natural Gas
Lot Size: CONDO
Roof Type: Rubber
Stories: 3.0
Taxes: $5,144
Year Built: 1923
Amenities
Storage
Feature Descriptions
Additional rooms: No additional rooms
Appliances: Range, Microwave, Dishwasher, Refrigerator, Washer, Dryer, Disposal, Stainless Steel Appliance(s), Gas Cooktop
Association Amenities: Bike Room/Bike Trails, Storage
Association Includes: Water, Insurance, Exterior Maintenance, Lawn Care, Scavenger, Snow Removal
Bath Features: Whirlpool, Double Sink, Soaking Tub
Dining Room: Combined w/ LivRm
Exterior: Brick
HOA Fee: 396/ Monthly
Laundry: Washer Hookup, In Unit
Lot: Corner Lot, Landscaped
Lot Dimensions: CONDO
Other Equipment: TV-Cable, Intercom, CO Detectors
Parcel#: 14171030351002
Pet Allowed: Cats OK, Dogs OK
Sewer: Public Sewer
Total Rooms: 5
Township: Lake View
Water: Lake Michigan, Public
Room Sizes
Bedroom 2: 10X12
Dining Room: 11X9
Kitchen: 12X15
Laundry: 3X6
Living Room: 11X14
Primary Bedroom: 11X12
Local Schools
High School: Senn Achievement Academy High Sc
Elementary School: Courtenay Elementary School Lang
School District: District 299
Listed By / Shown By
Listed By
Agency Name: Compass
Agency Phone: 312-733-7201
Shown By
Agency Title: Charles Rutenberg Realty
Agency Phone: 630-929-1100

Estimate Your Payment
Estimated Payment
$ 2,513.93 per month $1,971.55 Principal & Interest $428.67 Property Tax $113.72 Homeowner's Insurance
4753 N Beacon Street, Unit 2 | MLS# 12731409
This condo located at 4753 N Beacon Street, Unit 2, Chicago, IL 60640 is currently listed for sale with an asking price of $389,900. This property was built in 1923 and has 2 bedrooms and 2 full baths with 1200 sq. ft. N Beacon Street, Unit 2 is located in the Beacon Flats subdivision within the District 299 school district. Search Beacon Flats real estate on www.mycrr.com today.