
BEDS1
BATHS1 full
SQUARE FEET741
MLS#12746918
STATUSNew
PROPERTY TYPEResidential - Condominium
SCHOOLDistrict 299
Property Description
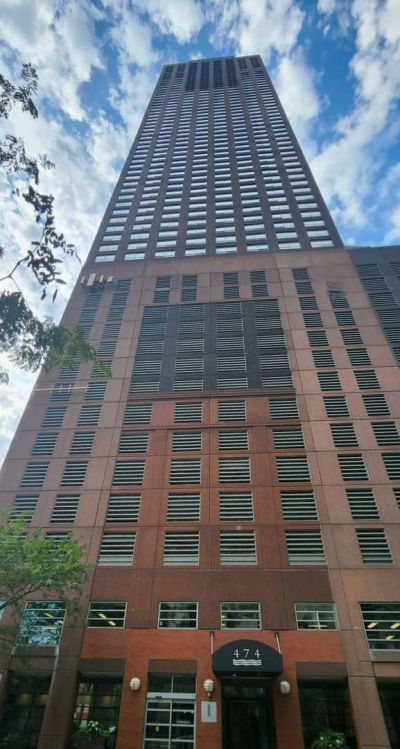
Stunning lake views await in this exceptionally maintained one-bedroom, one-bathroom high-rise condo. The open-concept living and dining areas feature beautiful hardwood floors and oversized windows that fill the home with abundant natural light. The generously sized bedroom offers a massive walk-in closet and oversized windows showcasing breathtaking lake views. A full-size, side-by-side washer and dryer adds ultimate convenience. Enjoy full-service luxury living with 24-hour door staff, on-site management, and maintenance. Building amenities include a fitness center, indoor pool, sauna, party room, and outdoor sun deck with grilling stations. Ideally located just steps from Navy Pier, the Lakefront Trail, premier shopping, and dining. Ideal for owner-occupants. Investor note: The building's rental cap has been met.
Property Features
Property Type: Residential - Condominium
Basement: None
Cooling: Central Air
Heating: Natural Gas, Electric, Forced Air
Lot Size: common
Stories: 61.0
Taxes: $3,917
Year Built: 1991
Amenities
Elevator
Granite Counters
Feature Descriptions
Additional rooms: Walk In Closet
Appliances: Range, Microwave, Dishwasher, Refrigerator, Freezer, Washer, Dryer
Association Amenities: Bike Room/Bike Trails, Door Person, Elevator in Residence, Exercise Room, Storage, Health Club, On Site Manager/Engineer, Party Room, Sundeck, Indoor Pool, Receiving Room, Sauna, Security Door Lock(s), Service Elevator(s), Steam Room
Association Includes: Heat, Air Conditioning, Water, Parking, Insurance, Doorman, TV/Cable, Exercise Facilities, Pool, Exterior Maintenance, Lawn Care, Scavenger, Snow Removal, Internet
Dining Room: Combined w/ LivRm
Exterior: Brick
HOA Fee: 635/ Monthly
Laundry: Washer Hookup, Electric Dryer Hookup, In Unit, Laundry Closet
Lot Dimensions: common
Parcel#: 17102220071021
Pet Allowed: Cats OK, Dogs OK, Number Limit, Size Limit
Sewer: Public Sewer
Total Rooms: 4
Township: North Chicago
Water: Lake Michigan, Public
Room Sizes
Walk In Closet: 5X6
Dining Room: COMBO
Kitchen: 10X7
Living Room: 18X14
Primary Bedroom: 10X20
Local Schools
School District: District 299
Listed By / Shown By
Listed By
Agency Name: Century 21 Realty Associates
Agency Phone: 312-428-9123
Shown By
Agency Title: Charles Rutenberg Realty
Agency Phone: 630-929-1100

Estimate Your Payment
Estimated Payment
$ 1,770.43 per month $1,365.27 Principal & Interest $326.42 Property Tax $78.75 Homeowner's Insurance
474 N Lake Shore Drive, Unit 1803 | MLS# 12746918
This condo located at 474 N Lake Shore Drive, Unit 1803, Chicago, IL 60611 is currently listed for sale with an asking price of $270,000. This property was built in 1991 and has 1 bedrooms and 1 full baths with 741 sq. ft. N Lake Shore Drive, Unit 1803 is located within the District 299 school district. Search Chicago real estate on www.mycrr.com today.