
BEDS4
BATHS2 full
SQUARE FEET1,545
MLS#12710377
STATUSActive
PROPERTY TYPEResidential - Single Family
SCHOOLDistrict 172
Property Description
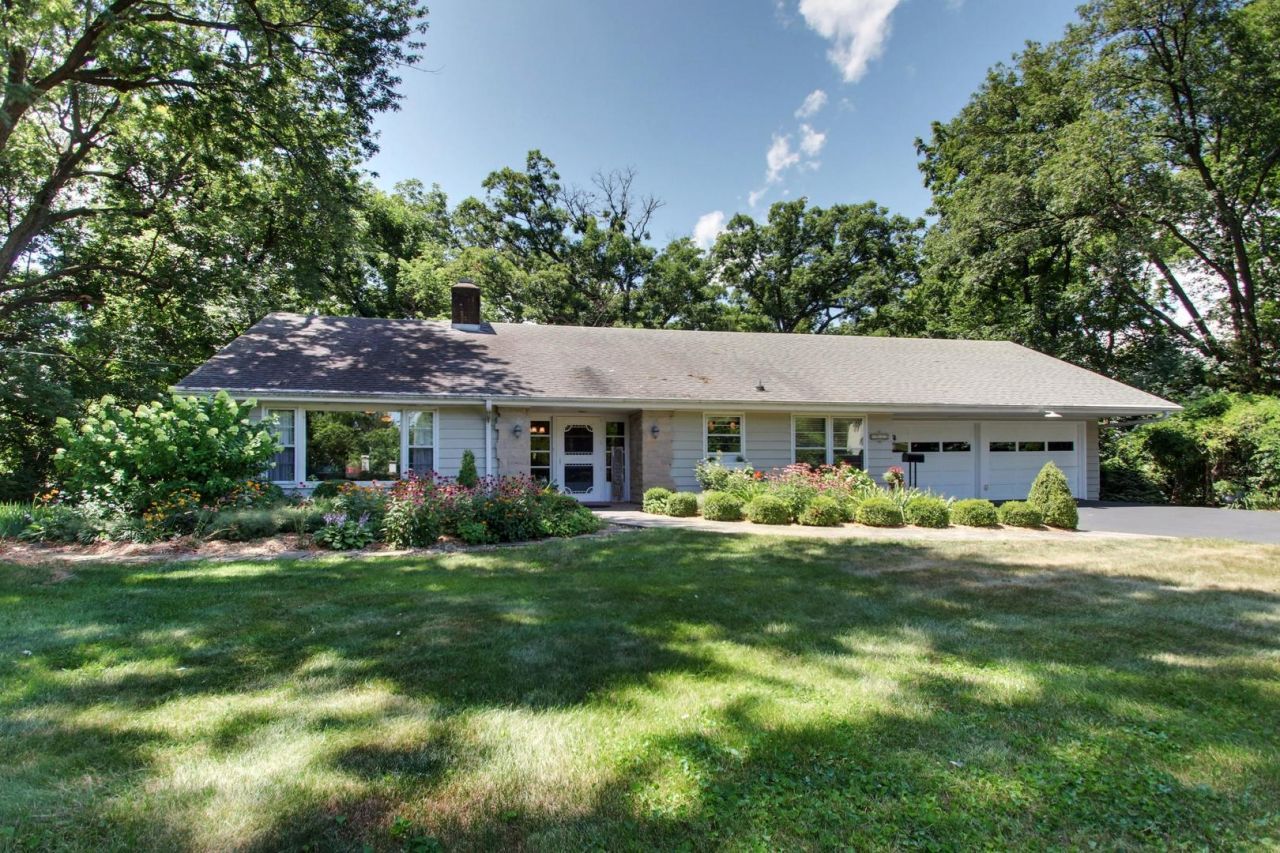
Picture yourself surrounded by 1.37 acres of privacy, mature trees and beautiful outdoor spaces, all tucked away on a quiet dead-end street. This beautifully maintained ranch on the edge of Quincy offers nearly 2,500 square feet of finished living space and a setting that feels like your own private retreat. Inside, you'll find hickory hardwood floors, a gas fireplace, and large windows with great views of the property. French doors lead to the sunroom and spacious deck, while the kitchen features beautiful cabinetry, a center island, pantry, and stainless-steel appliances. The finished walkout lower level includes a large family room, two bedrooms with full-size windows, a full bath, plenty of storage, and a huge workshop/storage area located under the two-car garage, complete with its own overhead door. Outside is where this property really shines! Enjoy the beautiful, low-maintenance, natural landscaping, woodland pavilion, outdoor fireplace, patio, and plenty of private spaces to relax or entertain. Public water, plus a well for outside watering. As an estate property, the home is being offered As Is; however, there are no known material defects and inspections are welcome.
Property Features
Property Type: Residential - Single Family
Basement: Yes
Basement: Finished, Egress Window, Sleeping Area, Full, Walk-Out Access
Cooling: Central Air
Fireplaces: 1
Garage: 2
Heating: Electric, Forced Air, Heat Pump
Lot Size: 1.37 Acres
Roof Type: Asphalt
Taxes: $4,278
Year Built: 1971
Amenities
1st Floor Bedroom
1st Floor Full Bath
Separate Dining Room
Feature Descriptions
Additional rooms: Other Room
Additional Structures: None
Appliances: Microwave, Dishwasher, Refrigerator, Washer, Dryer, Stainless Steel Appliance(s), Range Hood, Gas Oven
Association Includes: None
Dining Room: Separate
Exterior: Stone, Wood Siding
Fireplace: Gas Log
Fireplace Location(s): Living Room
Lot: Landscaped, Wooded, Mature Trees
Lot Dimensions: 200x300
Other Equipment: Ceiling Fan(s), Radon Mitigation System, Water Heater-Electric
Parcel#: 220029800000
Parking: Yes, Garage Owned, Attached, Garage
Sewer: Septic Tank
Total Rooms: 8
Township: Quincy
Water: Public, Well
Room Sizes
Other Room: 12X6
Bedroom 2: 11X12
Bedroom 3: 12X15
Bedroom 4: 11X15
Dining Room: 12X15
Family Room: 15X26
Kitchen: 12X19
Living Room: 15X22
Primary Bedroom: 12X12
Local Schools
High School: Quincy High School
Elementary School: Iles Elementary School
School District: District 172
Listed By / Shown By
Listed By
Agency Name: Century 21 Broughton Team
Agency Phone: 217-224-4600
Shown By
Agency Title: Charles Rutenberg Realty
Agency Phone: 630-929-1100

Estimate Your Payment
Estimated Payment
$ 1,960.43 per month $1,516.46 Principal & Interest $356.50 Property Tax $87.47 Homeowner's Insurance
4733 N 12th Street | MLS# 12710377
This single family home located at 4733 N 12th Street, Quincy, IL 62305 is currently listed for sale with an asking price of $299,900. This property was built in 1971 and has 4 bedrooms and 2 full baths with 1545 sq. ft. N 12th Street is located within the District 172 school district. Search Quincy real estate on www.mycrr.com today.