
BEDS4
BATHS2 full
SQUARE FEET1,908
MLS#12726318
STATUSContingent
PROPERTY TYPEResidential - Single Family
SCHOOLDistrict 299
Property Description
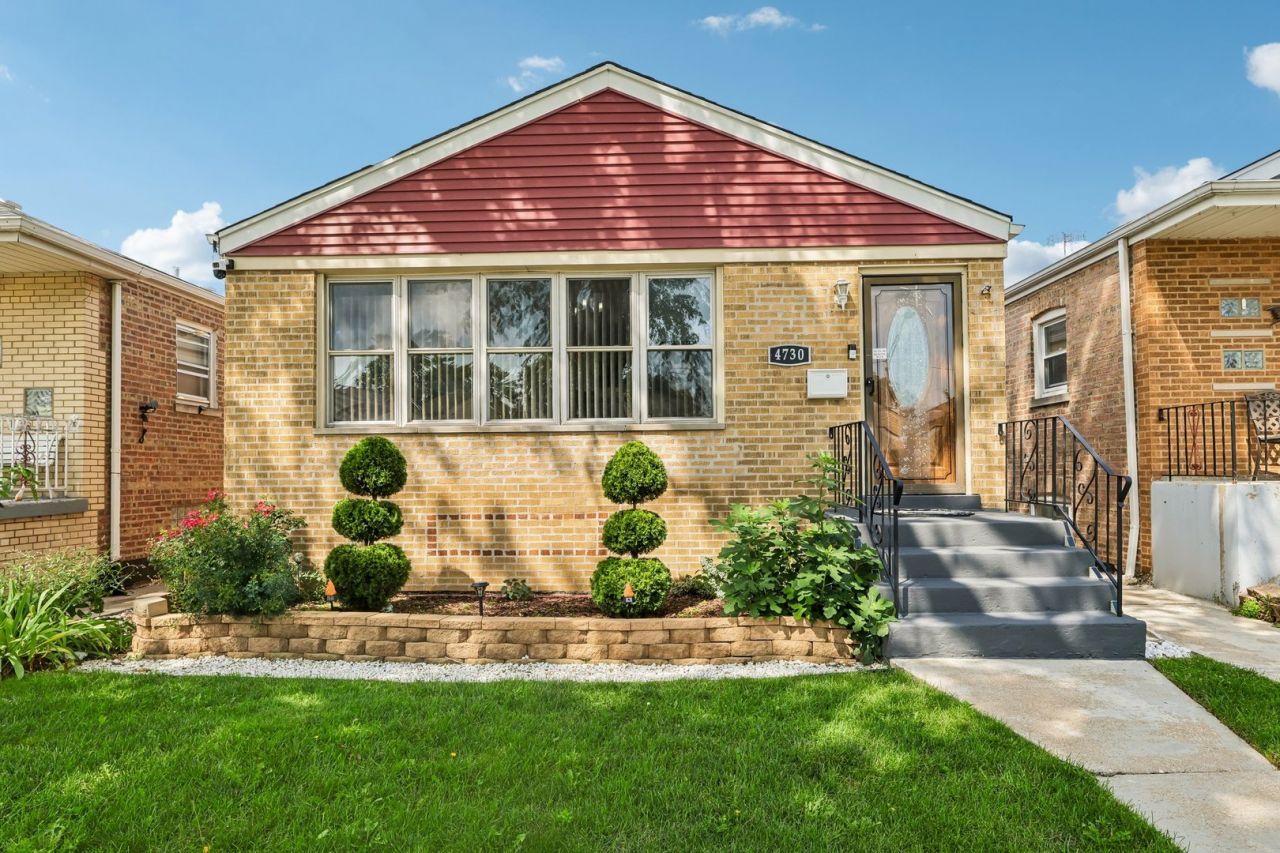
Fully renovated classic Chicago bungalow with exceptional craftsmanship and high-end finishes throughout. With 4 bedrooms and 2 full baths there really is nothing left to do but move in. The bright main level features a living room with tray ceilings, crown molding and flows perfectly in to the updated kitchen with custom cabinetry, granite countertops, stainless steel appliances, a glass tile backsplash and room for a dining table. Three spacious bedrooms and a beautifully updated full bath complete the main level. The fully finished basement expands the living space with a large family room with bonus wet bar area, fourth bedroom, full bath featuring a dual vanity and walk in shower and laundry room. Outside enjoy a fully fenced backyard with newer fence (2023), patio and a detached 2 car garage with dual entry doors including one added in (2021) and a paver patio just in front of it perfect for grilling. Ideally located with easy access to I-55, the CTA Orange Line, bus routes, and Midway Airport, this home also offers convenient access to shopping, dining, and everyday amenities. This home is truly a must see!
Property Features
Property Type: Residential - Single Family
Basement: Yes
Basement: Finished, Full
Cooling: Central Air
Garage: 2
Heating: Natural Gas, Forced Air
Lot Size: 3,780
Taxes: $4,582
Year Built: 1957
Amenities
Wet Bar
Open Floorplan
Dining Combo
Feature Descriptions
Additional rooms: Bonus Room
Appliances: Range, Microwave, Refrigerator, Washer, Dryer, Stainless Steel Appliance(s)
Association Includes: None
Bath Features: Double Sink, Soaking Tub
Dining Room: Kitchen/Dining Combo
Exterior: Vinyl Siding, Brick
Laundry: Gas Dryer Hookup, In Unit, Sink
Lot Dimensions: 3780
Other Equipment: CO Detectors, Ceiling Fan(s), Sump Pump
Parcel#: 19092050280000
Parking: Garage Door Opener, Garage, Yes, Garage Owned, Detached
Sewer: Public Sewer
Total Rooms: 9
Township: Lake
Water: Public
Room Sizes
Bonus Room: 13X15
Bedroom 2: 12X9
Bedroom 3: 9X12
Bedroom 4: 11X16
Dining Room: COMBO
Family Room: 15X22
Kitchen: 14X12
Laundry: 7X5
Living Room: 11X22
Primary Bedroom: 13X9
Local Schools
High School: Kennedy High School
Middle School: Hearst Elementary School
Elementary School: Hearst Elementary School
School District: District 299
Listed By / Shown By
Listed By
Agency Name: Redfin Corporation
Agency Phone: 224-699-5002
Shown By
Agency Title: Charles Rutenberg Realty
Agency Phone: 630-929-1100

Estimate Your Payment
Estimated Payment
$ 2,333.93 per month $1,845.64 Principal & Interest $381.83 Property Tax $106.46 Homeowner's Insurance
4730 S Lamon Avenue | MLS# 12726318
This single family home located at 4730 S Lamon Avenue, Chicago, IL 60638 is currently listed for sale with an asking price of $365,000. This property was built in 1957 and has 4 bedrooms and 2 full baths with 1908 sq. ft. S Lamon Avenue is located within the District 299 school district. Search Chicago real estate on www.mycrr.com today.