
BEDS1
BATHS1 full
SQUARE FEET900
MLS#12720254
STATUSActive
PROPERTY TYPEResidential - Condominium
SUBDIVISIONSaxony Court
SCHOOLDistrict 299
Property Description
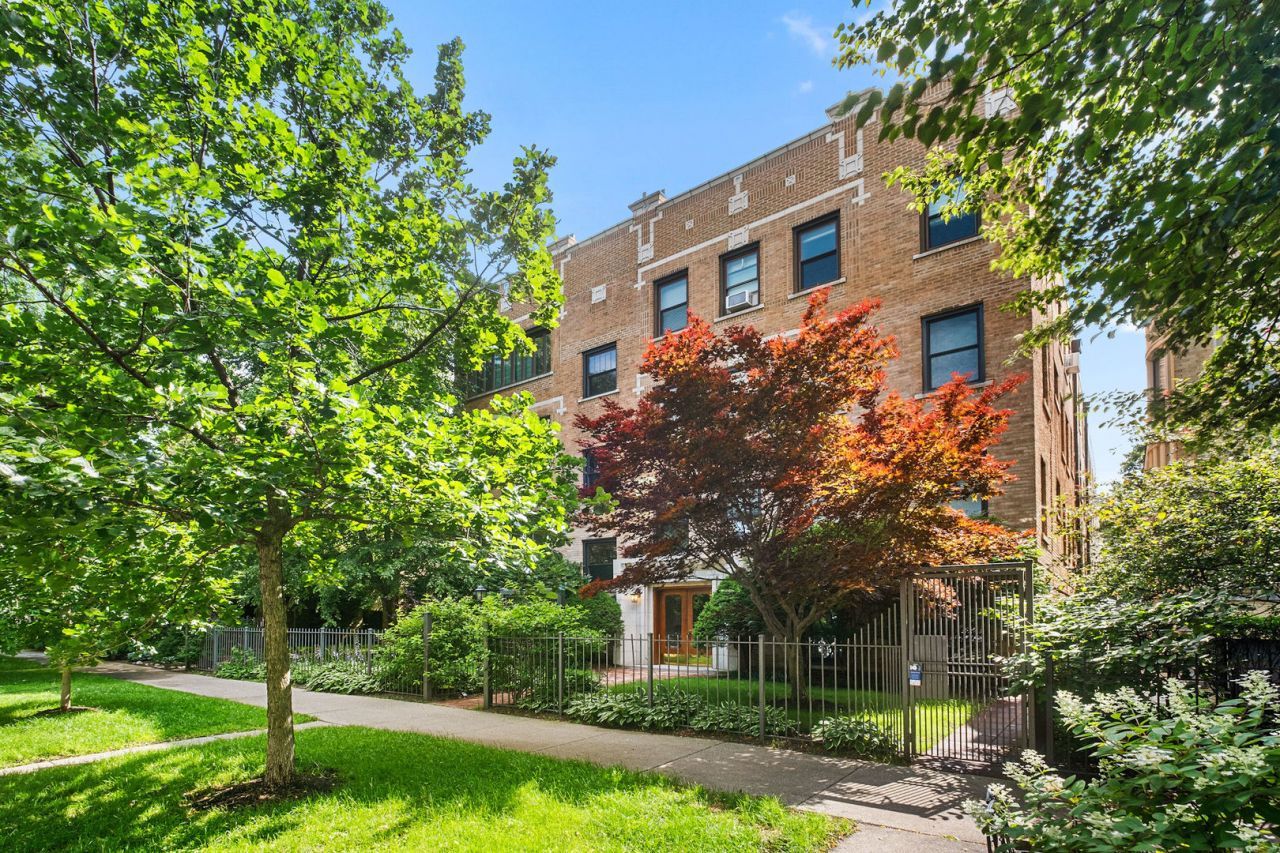
Spacious, light-filled garden-level 1-bedroom, 1-bath condo in a classic courtyard building on quiet, tree-lined Paulina Street. This beautifully updated home blends vintage charm with modern finishes and features a versatile bonus room ideal for a home office, mudroom, or extra storage. Hardwood floors and high ceilings complement the open layout, while the updated kitchen offers white cabinetry, solid surface countertops, and premium stainless steel appliances, including a Bosch dishwasher and Fisher & Paykel refrigerator. A separate dining area flows into the oversized living room and spacious bedroom. Additional highlights include in-unit Bosch washer and dryer and a Mitsubishi HVAC system for efficient year-round comfort. Unbeatable location just steps from the Ravenswood Metra and Damen Brown Line, with Mariano's, Chase Park, Andersonville, and the lakefront all within easy reach.
Property Features
Property Type: Residential - Condominium
Basement: None
Cooling: Central Air
Heating: Forced Air, Radiator(s), Sep Heating Systems - 2+
Lot Size: COMMON
Stories: 1.0
Taxes: $3,647
Year Built: 1927
Amenities
Storage
Feature Descriptions
Additional rooms: Den, Foyer
Appliances: Range, Microwave, Dishwasher, Refrigerator, Washer, Dryer, Disposal, Stainless Steel Appliance(s)
Association Amenities: Coin Laundry, Exercise Room
Association Includes: Heat, Water, Insurance, Exterior Maintenance, Lawn Care, Scavenger, Snow Removal
Bath Features: No Tub
Dining Room: Combined w/ LivRm
Exterior: Brick
HOA Fee: 303/ Monthly
Laundry: Main Level, In Unit, In Kitchen
Lot Dimensions: COMMON
Other Equipment: Intercom, CO Detectors, Ceiling Fan(s)
Parcel#: 14182050421025
Pet Allowed: Cats OK, Dogs OK
Sewer: Public Sewer
Total Rooms: 5
Township: Lake View
Water: Public
Room Sizes
Den: 5X7
Foyer: 5X7
Dining Room: 6X16
Kitchen: 16X9
Living Room: 15X18
Primary Bedroom: 18X13
Local Schools
School District: District 299
Listed By / Shown By
Listed By
Agency Name: Redfin Corporation
Agency Phone: 224-699-5002
Shown By
Agency Title: Charles Rutenberg Realty
Agency Phone: 630-929-1100

Estimate Your Payment
Estimated Payment
$ 1,640.43 per month $1,263.63 Principal & Interest $303.92 Property Tax $72.89 Homeowner's Insurance
4727 N Paulina Street, Unit G | MLS# 12720254
This condo located at 4727 N Paulina Street, Unit G, Chicago, IL 60640 is currently listed for sale with an asking price of $249,900. This property was built in 1927 and has 1 bedrooms and 1 full baths with 900 sq. ft. N Paulina Street, Unit G is located in the Saxony Court subdivision within the District 299 school district. Search Saxony Court real estate on www.mycrr.com today.