
BEDS3
BATHS1 full
SQUARE FEET1,146
MLS#12748750
STATUSNew
PROPERTY TYPEResidential - Townhouse
SCHOOLDistrict 87
Property Description
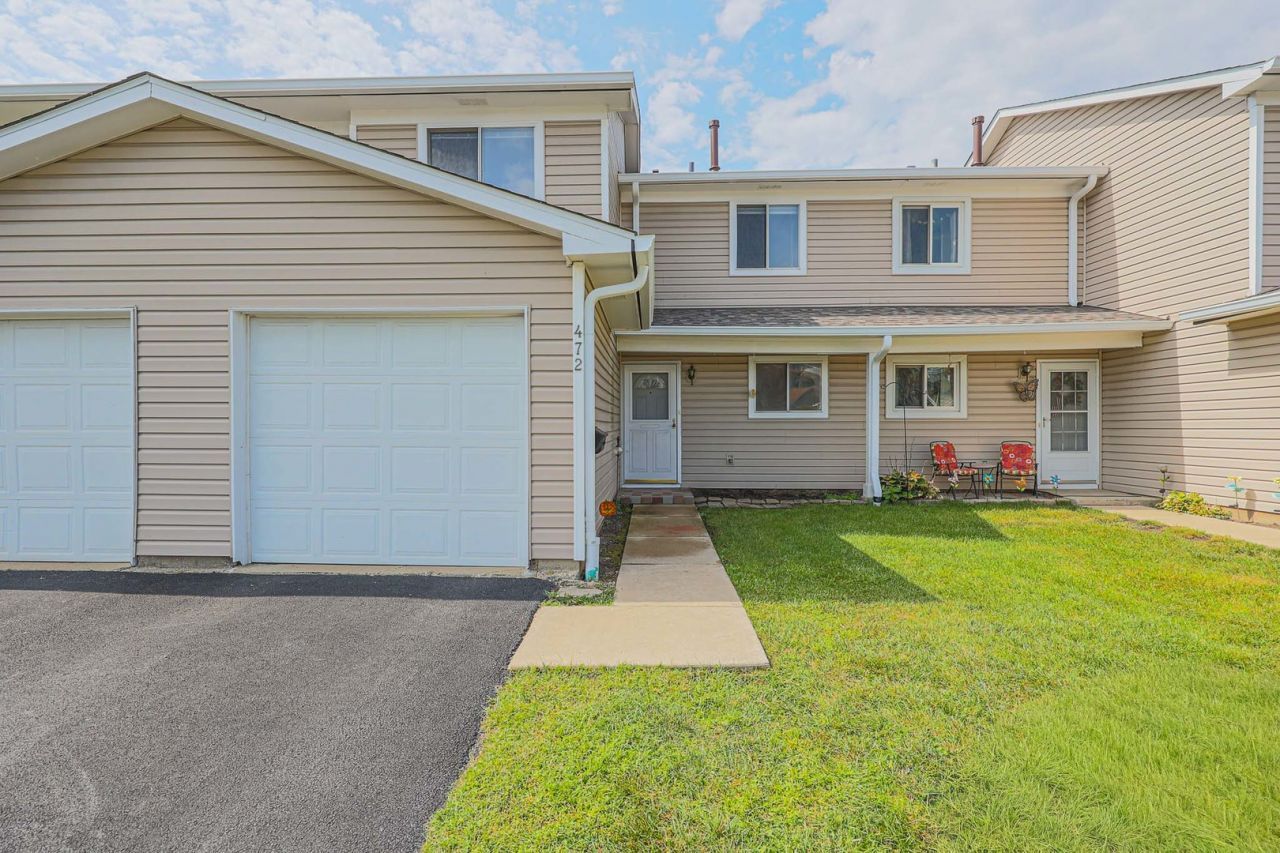
Welcome home to this beautifully refreshed townhome offering comfortable living and a wonderful location backing to green space, not another unit! Freshly painted and featuring new carpeting, this home is truly ready for a new owner. The spacious living area offers plenty of room to relax and entertain, while the newer HVAC provides added peace of mind and a new roof just completed August 2026. Enjoy the convenience of a full-size washer and dryer right in the unit and a private one-car garage with direct entry-especially convenient during our cold Illinois winters! Step outside and appreciate the open green space behind the home, providing a pleasant backdrop and a greater sense of privacy without another neighbor's backyard directly behind you. Residents also enjoy wonderful community amenities including a clubhouse and pool. Located in highly regarded District 93 Roy De Shane elementary and Stratford Junior High, with Glenbard North High School. An inviting home with great updates, desirable amenities, and a setting you'll be happy to come home to!
Property Features
Property Type: Residential - Townhouse
Basement: None
Cooling: Central Air
Garage: 1
Heating: Natural Gas, Forced Air
Lot Size: COMMON
Roof Type: Asphalt
Stories: 2.0
Taxes: $4,343
Year Built: 1977
Amenities
Storage
Dining Combo
Paneling
Feature Descriptions
Additional rooms: Foyer
Appliances: Range, Microwave, Washer, Dryer
Association Amenities: Park, Party Room, Pool, Ceiling Fan, Clubhouse, In Ground Pool, Patio, Private Laundry Hkup
Association Includes: Insurance, Clubhouse, Pool, Exterior Maintenance, Lawn Care, Snow Removal
Dining Room: Combined w/ LivRm
Exterior: Aluminum Siding
HOA Fee: 363/ Monthly
Laundry: Main Level, Washer Hookup, In Unit, In Kitchen
Lot: Corner Lot, Cul-De-Sac
Lot Dimensions: COMMON
Other Equipment: CO Detectors, Ceiling Fan(s)
Parcel#: 0136202064
Parking: Asphalt, Yes, Garage Owned, Attached, Garage
Pet Allowed: Cats OK, Dogs OK, Number Limit
Sewer: Public Sewer, Storm Sewer
Total Rooms: 6
Township: Wayne
Water: Lake Michigan
Room Sizes
Foyer: 4X8
Bedroom 2: 10X10
Bedroom 3: 11X10
Dining Room: 9X9
Kitchen: 4X8
Living Room: 12X14
Primary Bedroom: 13X13
Local Schools
High School: Glenbard North High School
Middle School: Stratford Middle School
Elementary School: Roy De Shane Elementary School
School District: District 87
Listed By / Shown By
Listed By
Agency Name: RE/MAX Suburban
Agency Phone: 847-230-7000
Shown By
Agency Title: Charles Rutenberg Realty
Agency Phone: 630-929-1100

Estimate Your Payment
Estimated Payment
$ 1,698.97 per month $1,264.14 Principal & Interest $361.92 Property Tax $72.92 Homeowner's Insurance
472 Esselen Court | MLS# 12748750
This townhouse located at 472 Esselen Court , Carol Stream, IL 60188 is currently listed for sale with an asking price of $250,000. This property was built in 1977 and has 3 bedrooms and 1 full baths with 1146 sq. ft. Esselen Court is located within the District 87 school district. Search Carol Stream real estate on www.mycrr.com today.