
BEDS4
BATHS3 full 1 partial
SQUARE FEET2,403
MLS#12743333
STATUSActive
PROPERTY TYPEResidential - Townhouse
SCHOOLDistrict 299
Property Description
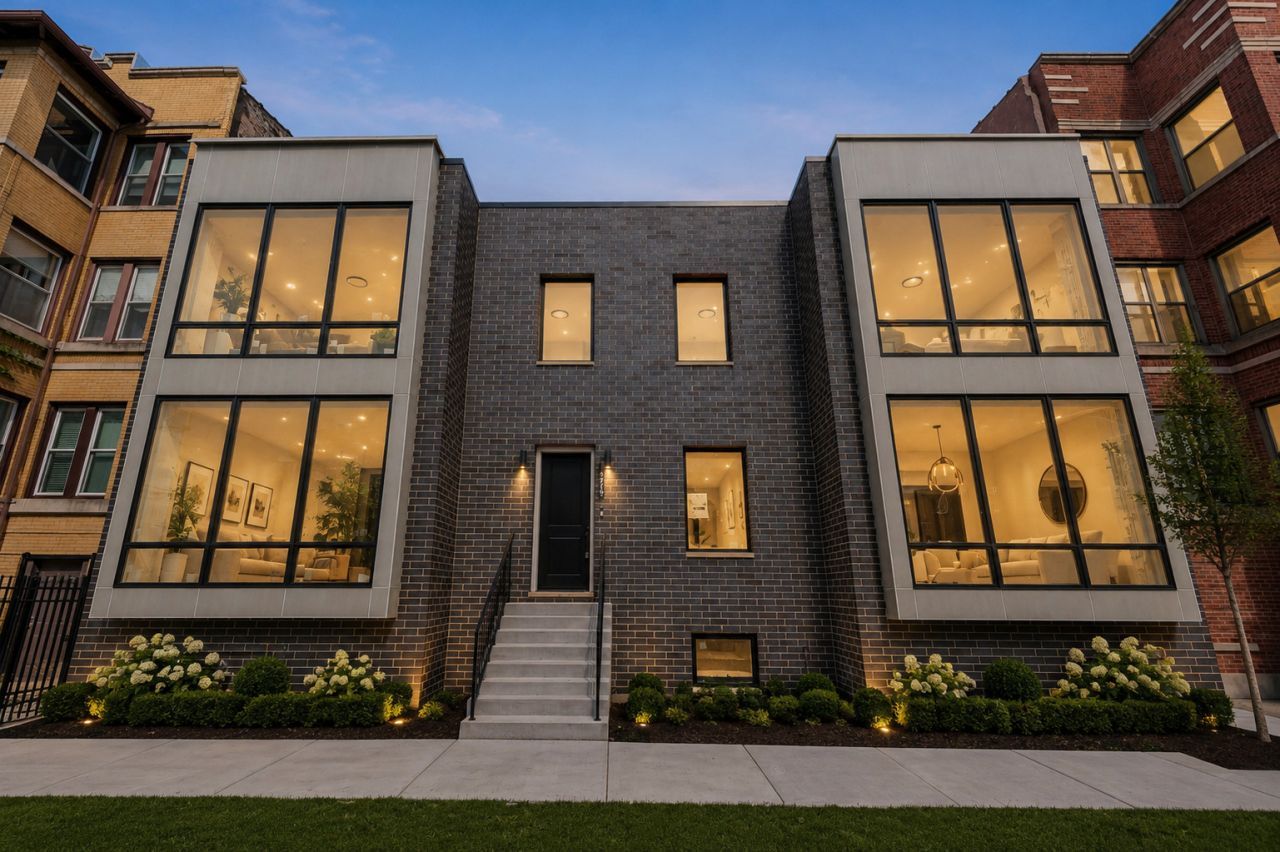
APPRAISED AT $999,000-NOW OFFERED AT $899,000, A FULL $100,000 BELOW APPRAISED VALUE, WITH A PRIVATE TWO-CAR GARAGE INCLUDED. An exceptional new-construction opportunity at The Kenwood Reserve, an exclusive collection of just three boutique luxury residences tucked along a quiet, tree-lined cul-de-sac in historic Kenwood. This full-masonry, three-level, 4-bedroom, 3.5-bath residence delivers the space and privacy of a single-family home with the convenience, efficiency, and refined finishes of modern construction. Sun-filled interiors feature clean architectural lines, generous room proportions, and thoughtfully selected finishes throughout. The beautifully appointed kitchen is designed for both everyday living and effortless entertaining, with custom dark-wood Studio 41 cabinetry, stainless steel appliances, an oversized quartz island, and abundant storage. Select opportunities for buyer customization may still remain. Sliding glass doors extend the open-concept living space directly into a private backyard retreat-an exceptional feature ideal for dining outdoors, entertaining, relaxing, or creating a garden oasis. Combined with the included two-car garage and no monthly HOA assessment, the home offers a rare level of privacy, autonomy, and long-term value. The versatile lower level provides a warm secondary living space suited for a media room, lounge, playroom, fitness area, or home office, along with a private fourth bedroom ideal for guests or extended living. Moments from Hyde Park, the University of Chicago, lakefront parks, dining, and major cultural destinations, including the Obama Presidential Center in nearby Jackson Park, The Kenwood Reserve presents a compelling opportunity to own full-masonry new construction in one of Chicago's most architecturally distinguished neighborhoods. Preferred lender program available. Private tours now offered.
Property Features
Property Type: Residential - Townhouse
Basement: Yes
Basement: Finished, Rec/Family Area, Full
Cooling: Central Air
Garage: 2
Heating: Natural Gas, Forced Air
Lot Size: 2,091
Stories: 3.0
Year Built: 2026
Amenities
Storage
Built-in Features
Walk-In Closet(s)
High Ceilings
Open Floorplan
Pantry
Quartz Counters
Feature Descriptions
Additional rooms: Foyer
Appliances: Range, Microwave, Dishwasher, High End Refrigerator, Washer, Dryer, Disposal, Stainless Steel Appliance(s)
Association Includes: None
Bath Features: European Shower, No Tub
Dining Room: Separate
Exterior: Brick
Laundry: Upper Level, In Unit
Lot: Cul-De-Sac
Lot Dimensions: 2091
Parcel#: 20111020030000
Parking: Yes, Garage Owned, Detached, Garage
Pet Allowed: Cats OK, Dogs OK
Sewer: Public Sewer
Total Rooms: 8
Township: Hyde Park
Water: Lake Michigan, Public
Room Sizes
Foyer: 7X12
Bedroom 2: 11X13
Bedroom 3: 12X13
Bedroom 4: 12X13
Dining Room: 12X13
Family Room: 12X14
Kitchen: 15X21
Laundry: 4X7
Living Room: 15X15
Primary Bedroom: 13X13
Local Schools
School District: District 299
Listed By / Shown By
Listed By
Agency Name: Baird & Warner
Agency Phone: 312-242-1000
Shown By
Agency Title: Charles Rutenberg Realty
Agency Phone: 630-929-1100

Estimate Your Payment
Estimated Payment
$ 4,808.04 per month $4,545.83 Principal & Interest $0.00 Property Tax (data not provided by mls) $262.21 Homeowner's Insurance
4719 S Ingleside Avenue | MLS# 12743333
This townhouse located at 4719 S Ingleside Avenue, Chicago, IL 60615 is currently listed for sale with an asking price of $899,000. This property was built in 2026 and has 4 bedrooms and 3 full and 1 partial baths with 2403 sq. ft. S Ingleside Avenue is located within the District 299 school district. Search Chicago real estate on www.mycrr.com today.