
BEDS3
BATHS2 full
SQUARE FEET1,560
MLS#12720344
STATUSContingent
PROPERTY TYPEResidential - Condominium
SUBDIVISIONChase Park Commons
SCHOOLDistrict 299
Property Description
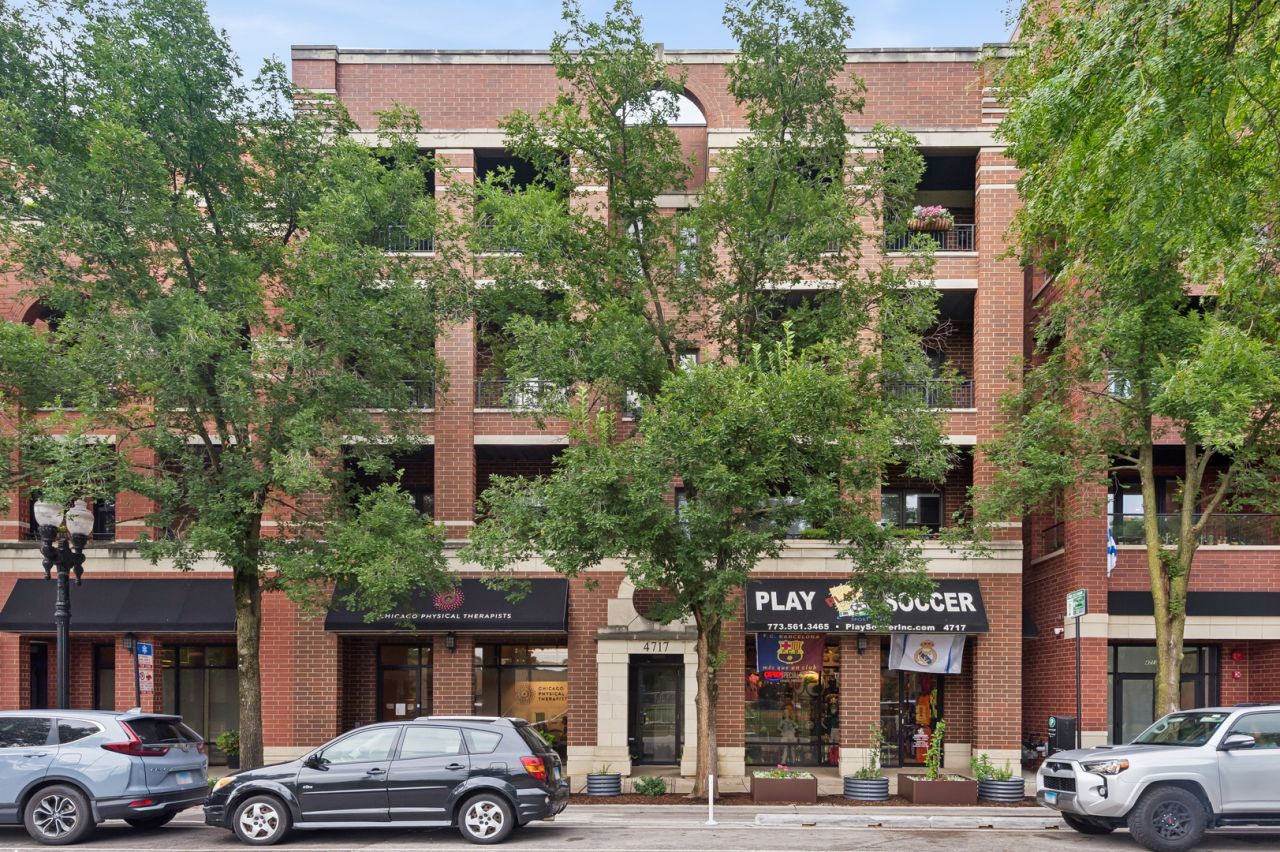
Set directly across from Chase Park, this freshly painted 3-bedroom condo offers an extra-wide floor plan, generous living space, and a large private balcony with park views. Located in a rare boutique elevator building in Uptown, the home features high ceilings, oak hardwood floors, a gas fireplace, and double glass doors that bring in wonderful natural light. The kitchen offers a generous pass-through breakfast bar off of the living room, 42 cabinetry, quartz countertops, marble backsplash, stainless steel appliances, and pantry storage. The spacious primary suite features two custom Elfa closets and an en-suite marble bath with an oversized shower, double shower heads, body sprays, and double vanity. A well-proportioned second bedroom provides comfortable space, while the third bedroom, with French doors, also works beautifully as a home office or den. Garage parking included. Ideally located near the restaurants, cafes, shopping, and neighborhood favorites of Uptown, Andersonville, and Ravenswood. Move right in and enjoy!
Property Features
Property Type: Residential - Condominium
Basement: None
Cooling: Central Air
Fireplaces: 1
Garage: 1
Heating: Natural Gas, Forced Air
Lot Size: COMMON
Stories: 4.0
Taxes: $9,273
Year Built: 2006
Amenities
Elevator
Open Floorplan
Quartz Counters
Feature Descriptions
Additional rooms: Balcony/Porch/Lanai
Appliances: Range, Microwave, Dishwasher, Refrigerator, Washer, Dryer, Disposal, Stainless Steel Appliance(s)
Association Amenities: Elevator in Residence
Association Includes: Insurance, Exterior Maintenance, Scavenger, Snow Removal
Bath Features: Separate Shower, Double Sink, European Shower, Full Body Spray Shower
Dining Room: Combined w/ LivRm
Exterior: Brick, Limestone
Fireplace: Gas Log, Gas Starter
Fireplace Location(s): Living Room
HOA Fee: 375/ Monthly
Laundry: Washer Hookup, In Unit, Laundry Closet
Lot Dimensions: COMMON
Other Equipment: Intercom, Ceiling Fan(s)
Parcel#: 14171010311005
Parking: Asphalt, Off Alley, Garage Door Opener, Yes, Garage Owned, Detached, Garage
Pet Allowed: Cats OK, Dogs OK
Sewer: Public Sewer
Total Rooms: 6
Township: Lake View
Water: Lake Michigan, Public
Room Sizes
Balcony/Porch/Lanai: 23X6
Bedroom 2: 12X10
Bedroom 3: 11X11
Dining Room: COMBO
Kitchen: 14X9
Living Room: 16X24
Primary Bedroom: 16X13
Local Schools
High School: Senn High School
Middle School: Courtenay Elementary School Lang
Elementary School: Courtenay Elementary School Lang
School District: District 299
Listed By / Shown By
Listed By
Agency Name: Baird & Warner
Agency Phone: 773-697-5555
Shown By
Agency Title: Charles Rutenberg Realty
Agency Phone: 630-929-1100

Estimate Your Payment
Estimated Payment
$ 3,981.14 per month $3,033.42 Principal & Interest $772.75 Property Tax $174.97 Homeowner's Insurance
4717 N Clark Street, Unit 3N | MLS# 12720344
This condo located at 4717 N Clark Street, Unit 3N, Chicago, IL 60640 is currently listed for sale with an asking price of $599,900. This property was built in 2006 and has 3 bedrooms and 2 full baths with 1560 sq. ft. N Clark Street, Unit 3N is located in the Chase Park Commons subdivision within the District 299 school district. Search Chase Park Commons real estate on www.mycrr.com today.