
BEDS3
BATHS1 full 1 partial
SQUARE FEET1,635
MLS#12739678
STATUSRe-activated
PROPERTY TYPEResidential - Single Family
SCHOOLDistrict 205
Property Description
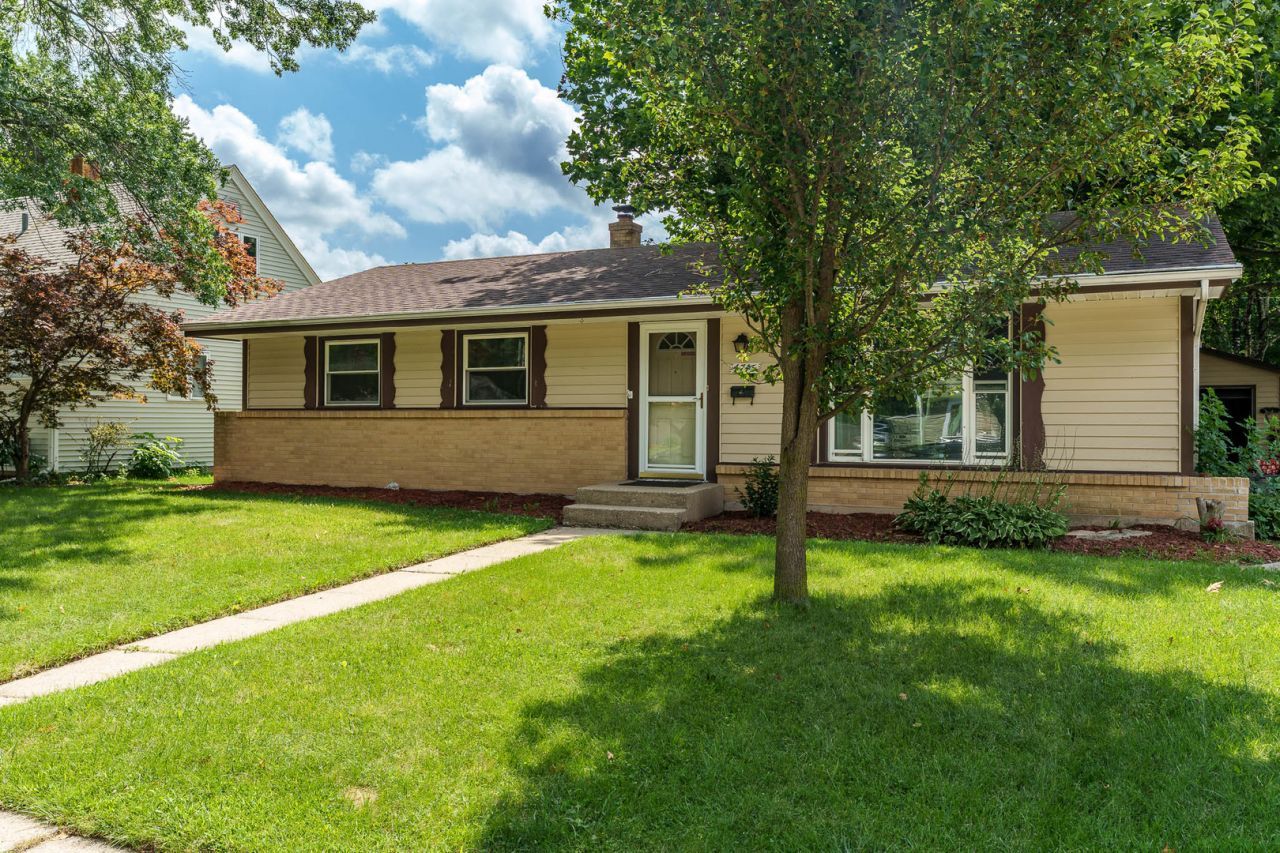
Welcome home to this beautifully updated ranch offering an impressive amount of living space at an affordable price! This well-maintained home features 3 bedrooms, 1 full bath, plus a convenient half bath off the primary bedroom. Hardwood floors flow throughout much of the home, complemented by fresh paint and newer LVP flooring in the kitchen. All appliances stay, including the washer and dryer. Both bathrooms have been updated, all windows have been replaced with maintenance-free vinyl, and the roof was replaced in 2015. A 90+ efficiency furnace adds to the home's comfort and efficiency. The lower level is a great feature with three substantially completed rec rooms providing approximately 555 additional sq. ft. of versatile living space! Outside, enjoy a spacious backyard, large deck, and 22x22 detached garage with separate electrical, shelving, and additional cabinetry. So many updates and features for just $170,000! Make sure you see this one today!
Property Features
Property Type: Residential - Single Family
Basement: Finished, Full
Basement: Yes
Cooling: Central Air
Garage: 2.5
Heating: Natural Gas, Forced Air
Home Style: Ranch
Lot Size: 0.22 Acres
Roof Type: Asphalt
Taxes: $3,413
Year Built: 1961
Amenities
1st Floor Bedroom
1st Floor Full Bath
Feature Descriptions
Additional rooms: Recreation Room, Bonus Room, Other Room
Additional Structures: None
Appliances: Range, Refrigerator, Washer, Dryer
Association Includes: None
Exterior: Vinyl Siding, Brick
Lot: Mature Trees
Lot Dimensions: 65 x 80.8 x 144.62 x 132
Parcel#: 1232403030
Parking: Garage Door Opener, Yes, Garage Owned, Detached, Garage
Sewer: Public Sewer
Total Rooms: 7
Township: Rockford
Water: Public
Room Sizes
Recreation Room: 16X9
Bonus Room: 16X10
Other Room: 16X11
Bedroom 2: 12X10
Bedroom 3: 10X10
Kitchen: 17X10
Living Room: 17X14
Primary Bedroom: 14X10
Local Schools
High School: Rockford East High School
Middle School: Bernard W Flinn Middle School
Elementary School: Cherry Valley Elementary School
School District: District 205
Listed By / Shown By
Listed By
Agency Name: Century 21 Affiliated - Rockford
Agency Phone: 815-397-7700
Shown By
Agency Title: Charles Rutenberg Realty
Agency Phone: 630-929-1100

Estimate Your Payment
Estimated Payment
$ 1,193.61 per month $859.61 Principal & Interest $284.42 Property Tax $49.58 Homeowner's Insurance
4715 Cleveland Avenue | MLS# 12739678
This single family home located at 4715 Cleveland Avenue, Rockford, IL 61108 is currently listed for sale with an asking price of $170,000. This property was built in 1961 and has 3 bedrooms and 1 full and 1 partial baths with 1635 sq. ft. Cleveland Avenue is located within the District 205 school district. Search Rockford real estate on www.mycrr.com today.