
BEDS2
BATHS2 full
SQUARE FEET1,300
MLS#12695174
STATUSContingent
PROPERTY TYPEResidential - Condominium
SCHOOLDistrict 299
Property Description
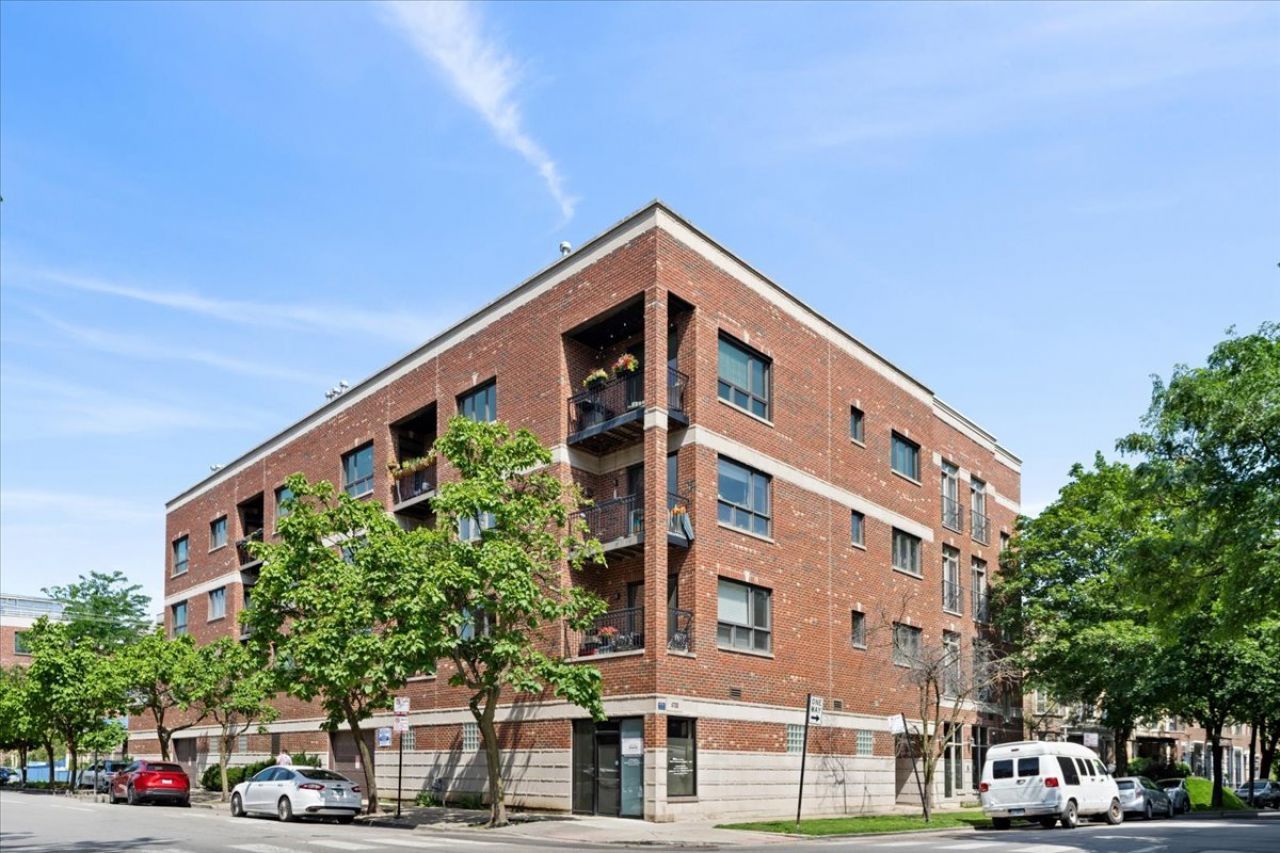
MULTIPLE OFFERS RECEIVED, B&F DUE BY WEDNESDAY @ 12P | Extra wide, spacious and super sunny condo in an Uptown! Enjoy the convenience of this elevator building w/attached heated garage parking included in the price! The spacious open-concept great room flows effortlessly into a stunning kitchen featuring crisp white cabinetry, granite countertops, stainless steel appliances, and an oversized peninsula that serves as the heart of the home for everyday living and effortless entertaining . Not to mention you can fit a big dining table as well. Cozy fireplace with a gas starter. Private Deck accessible thru either the living room as well as primary bedroom. Spacious owner's suite with built-out large walk-in closet. Marble primary bathroom with double sinks and walk-in shower. 2nd bedroom easily fits a queen bed and an at home office if needed. Washer/dryer in the unit, all hardwood floors, central air. Great common roof deck for relaxing. Terrific location, just 2 blocks to Wilson EL train stops. walk to Wrigley, Andersonville and the lake! Storage locker in garage (3x4x6)!
Property Features
Property Type: Residential - Condominium
Basement: None
Cooling: Central Air
Fireplaces: 1
Garage: 1
Heating: Natural Gas, Forced Air
Lot Size: COMMON
Roof Type: Rubber
Stories: 4.0
Taxes: $8,231
Year Built: 2003
Amenities
Storage
Walk-In Closet(s)
High Ceilings
Feature Descriptions
Additional rooms: Deck
Appliances: Range, Microwave, Dishwasher, Refrigerator, Washer, Dryer, Disposal, Stainless Steel Appliance(s)
Association Amenities: Bike Room/Bike Trails, Elevator in Residence, Storage, Sundeck, Security Door Lock(s), Elevator(s)
Association Includes: Water, Parking, Insurance, Exterior Maintenance, Scavenger, Snow Removal
Dining Room: Combined w/ LivRm
Exterior: Brick
Fireplace: Gas Log, Gas Starter
Fireplace Location(s): Living Room
HOA Fee: 476/ Monthly
Laundry: Main Level, Washer Hookup, In Unit
Lot Dimensions: COMMON
Parcel#: 14172020291004
Parking: Concrete, Heated Garage, Yes, Garage Owned, Attached, Garage
Pet Allowed: Cats OK, Dogs OK
Sewer: Public Sewer
Total Rooms: 5
Township: Lake View
Water: Lake Michigan, Public
Room Sizes
Deck: 12X4
Bedroom 2: 12X11
Dining Room: COMBO
Kitchen: 13X11
Laundry: 4X3
Living Room: 23X16
Primary Bedroom: 20X12
Local Schools
High School: Senn Achievement Academy High Sc
Middle School: Brenneman Elementary School
Elementary School: Brenneman Elementary School
School District: District 299
Listed By / Shown By
Listed By
Agency Name: @properties Christie's International Real Estate
Agency Phone: 773-472-0200
Shown By
Agency Title: Charles Rutenberg Realty
Agency Phone: 630-929-1100

Estimate Your Payment
Estimated Payment
$ 3,092.61 per month $2,275.44 Principal & Interest $685.92 Property Tax $131.25 Homeowner's Insurance
4700 N Kenmore Avenue, Unit 2C | MLS# 12695174
This condo located at 4700 N Kenmore Avenue, Unit 2C, Chicago, IL 60640 is currently listed for sale with an asking price of $450,000. This property was built in 2003 and has 2 bedrooms and 2 full baths with 1300 sq. ft. N Kenmore Avenue, Unit 2C is located within the District 299 school district. Search Chicago real estate on www.mycrr.com today.