
BEDS3
BATHS2 full
SQUARE FEET1,800
MLS#12699090
STATUSActive
PROPERTY TYPEResidential - Condominium
SCHOOLDistrict 299
Property Description
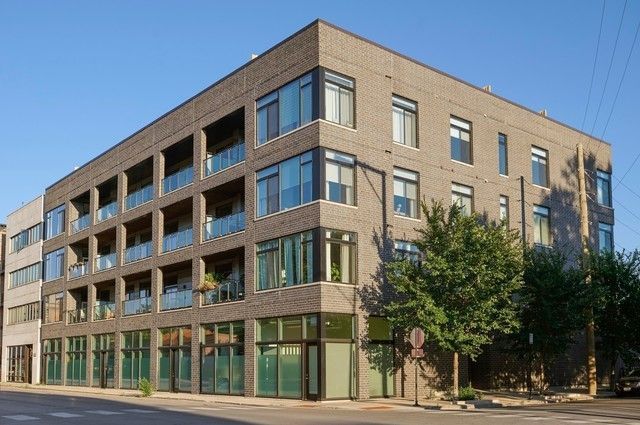
pretty on paulina! gorgeous 3 bedroom/2 bath condo in west town! high-quality all-brick elevator building w attached heated garage parking. this spectacular corner unit faces north & west and features soaring 10 ft ceilings w extra-large windows that bring in loads of sunshine. gorgeous extra-wide kitchen with 42' flat panel cabinetry, viking appliance package, under-cabinet lighting, glass subway tile backsplash, quartz countertops, an extra-large island with waterfall edge & designer pendant lighting. large living & dining room with Artemide Mercury suspension dining room light. oak hardwood floors throughout. three large bedrooms, including a primary suite w walk-in shower & bench, grohe rain shower heads, heated floors, floating double vanity, linen tower, and built-in laundry storage. morning coffee & evening cocktails taste better on the covered deck. the building features a front door video call system & Gigabit internet. price includes deeded, attached, heated parking garage space #9, on-site storage space #5. a great location close to ukrainian village, fulton market, the united center & easy access to downtown. get your bread on at publican quality bread, just 1 block away!
Property Features
Property Type: Residential - Condominium
Basement: None
Cooling: Central Air
Garage: 1
Heating: Natural Gas, Forced Air
Lot Size: COMMON
Stories: 4.0
Taxes: $12,219
Year Built: 2016
Amenities
Storage
Walk-In Closet(s)
High Ceilings
Feature Descriptions
Additional rooms: Deck, Foyer
Appliances: Range, Microwave, Dishwasher, Refrigerator, High End Refrigerator, Washer, Dryer, Disposal, Stainless Steel Appliance(s)
Association Amenities: Elevator in Residence, Storage
Association Includes: Water, Insurance, Exterior Maintenance, Scavenger, Snow Removal, Internet
Bath Features: Separate Shower, Double Sink, Full Body Spray Shower
Dining Room: Combined w/ LivRm
Exterior: Brick
HOA Fee: 495/ Monthly
Laundry: Washer Hookup, In Unit
Lot: Corner Lot
Lot Dimensions: COMMON
Parcel#: 17072280321001
Parking: Garage Door Opener, Heated Garage, Yes, Garage Owned, Attached, Garage
Pet Allowed: Cats OK, Dogs OK
Sewer: Public Sewer
Total Rooms: 6
Township: West Chicago
Water: Public
Room Sizes
Deck: 15X7
Foyer: 6X11
Bedroom 2: 17X12
Bedroom 3: 17X11
Dining Room: COMBO
Kitchen: 17X11
Living Room: 25X17
Primary Bedroom: 16X13
Local Schools
High School: Wells Community Academy Senior H
Elementary School: Talcott Elementary School
School District: District 299
Listed By / Shown By
Listed By
Agency Name: @properties Christie's International Real Estate
Agency Phone: 773-862-0200
Shown By
Agency Title: Charles Rutenberg Realty
Agency Phone: 630-929-1100

Estimate Your Payment
Estimated Payment
$ 5,161.51 per month $3,917.30 Principal & Interest $1,018.25 Property Tax $225.95 Homeowner's Insurance
469 N Paulina Street, Unit 201 | MLS# 12699090
This condo located at 469 N Paulina Street, Unit 201, Chicago, IL 60622 is currently listed for sale with an asking price of $774,700. This property was built in 2016 and has 3 bedrooms and 2 full baths with 1800 sq. ft. N Paulina Street, Unit 201 is located within the District 299 school district. Search Chicago real estate on www.mycrr.com today.