
BEDS6
BATHS4 full 1 partial
SQUARE FEET2,466
MLS#12740191
STATUSActive
PROPERTY TYPEResidential - Single Family
SCHOOLDistrict 2
Property Description
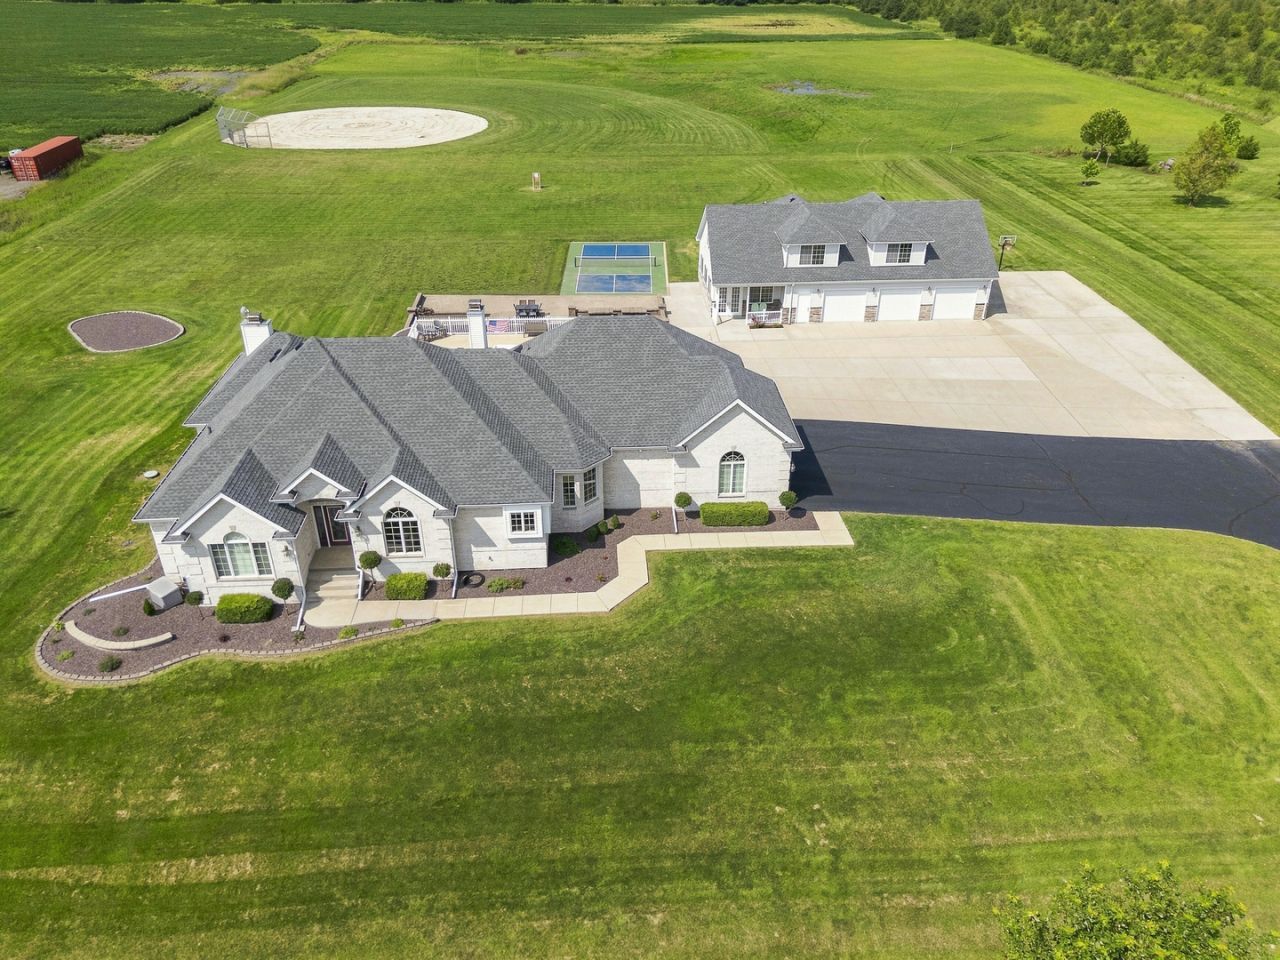
From the moment you pull onto the property, it's clear this is unlike anything else. A long private driveway leads to an extraordinary ranch home where exceptional craftsmanship, thoughtful updates, and an incredible collection of amenities come together to create a truly one-of-a-kind property. Inside, you'll find hand-scraped hardwood floors, mission-style doors, new window treatments, plantation shutters, and soaring ceilings throughout much of the home. The welcoming foyer opens into a spacious, open-concept entertaining area, with the dining room to one side and the impressive great room straight ahead. Large windows overlook the backyard and pool, while the gas fireplace creates a warm and inviting focal point for relaxing on chilly Illinois evenings. The beautifully appointed eat-in kitchen offers abundant cabinetry and counter space, along with a convenient pantry. High-quality wood cabinetry, stone backsplash, and granite countertops provide both style and functionality. And for those who love to entertain, there are two additional kitchens elsewhere on the property. Just off the kitchen, an additional upper-level room offers incredible flexibility as a bedroom, office, exercise room, or hobby space, with a full-size door leading to walk-in attic storage. The main-level hallway includes a guest half bath, laundry room with a new washer and dryer, another versatile bedroom or office, and convenient access to the attached heated garage. On the opposite side of the home, two generously sized bedrooms share a Jack-and-Jill bathroom. The private primary suite is a true retreat, featuring direct access to the pool and rear patio, soaring ceilings, abundant natural light, and a stunning double-sided fireplace. The luxurious primary bathroom includes dual vanities, a whirlpool tub, oversized walk-in shower, and spacious walk-in closet. The finished lower level adds an impressive second primary suite complete with another walk-in closet, whirlpool tub, oversized walk-in shower, and a third fireplace with an electric insert. The basement has been updated with brand-new luxury vinyl flooring throughout, adding a fresh and modern touch to the already incredible space. The basement also features a large entertainment area and a second full kitchen equipped with a convection microwave and refrigerator. Heated flooring throughout the basement makes this space especially comfortable year-round. Two new sump pumps provide added peace of mind, while additional storage and the home's mechanical systems are tucked away for convenience. Step outside and the property truly comes to life. The in-ground pool overlooks the expansive backyard, where you'll find a stone picnic table, built-in grill, regulation sized pickleball court, and softball field. The pool also features a new pump motor. Yes, a pickleball court AND a softball field! Whether you're hosting a crowd or enjoying the property with family and friends, there is something for everyone. The attached
Property Features
Property Type: Residential - Single Family
Basement: Finished, Egress Window, Rec/Family Area, Storage Space, Full
Basement: Yes
Cooling: Central Air, Zoned
Fireplaces: 3
Garage: 7
Heating: Natural Gas, Radiant Floor
Lot Size: 10.00 Acres
Taxes: $20,105
Year Built: 2006
Amenities
Vaulted Ceiling(s)
Wet Bar
1st Floor Bedroom
In-Law Floorplan
1st Floor Full Bath
Built-in Features
Walk-In Closet(s)
Open Floorplan
Pantry
Feature Descriptions
Additional rooms: Bedroom 5,Bedroom 6,Breakfast Room, Foyer, Pantry, Heated Sun Room, Utility Room-Lower Level, Walk In Closet
Additional Structures: Outdoor Kitchen, Second Garage, Club House, Garage(s), Storage
Association Includes: None
Bath Features: Whirlpool, Separate Shower
Dining Room: Separate
Exterior: Brick
Fireplace: Double Sided, Electric, Gas Log, Gas Starter
Fireplace Location(s): Living Room, Master Bedroom, Basement
Laundry: Main Level
Lot Dimensions: 428274.95
Parcel#: 070816300012
Parking: Asphalt, Garage Door Opener, Heated Garage, Garage, Yes, Garage Owned, Attached, Detached, Unassigned, Owned
Sewer: Septic Tank
Total Rooms: 12
Township: Limestone
Water: Public
Room Sizes
Bedroom 5: 18X16
Bedroom 6: 22X24
Bar/Entertainment: 16X15
Walk In Closet: 7X10
Walk In Closet: 11X7
Foyer: 7X11
Breakfast Room: 14X17
Pantry: 5X6
Heated Sun Room: 16X30
Bedroom 2: 12X14
Bedroom 3: 12X14
Bedroom 4: 13X11
Dining Room: 11X15
Family Room: 46X41
Kitchen: 13X14
Laundry: 7X9
Living Room: 23X21
Primary Bedroom: 15X21
Local Schools
School District: District 2
Listed By / Shown By
Listed By
Agency Name: Wirtz Real Estate Group Inc.
Agency Phone: 708-516-3050
Shown By
Agency Title: Charles Rutenberg Realty
Agency Phone: 630-929-1100

Estimate Your Payment
Estimated Payment
$ 7,799.12 per month $5,789.74 Principal & Interest $1,675.42 Property Tax $333.96 Homeowner's Insurance
4673 W 3000n Road | MLS# 12740191
This single family home located at 4673 W 3000n Road, Kankakee, IL 60901 is currently listed for sale with an asking price of $1,145,000. This property was built in 2006 and has 6 bedrooms and 4 full and 1 partial baths with 2466 sq. ft. W 3000n Road is located within the District 2 school district. Search Kankakee real estate on www.mycrr.com today.