
BEDS3
BATHS2 full
SQUARE FEET1,700
MLS#12736381
STATUSContingent
PROPERTY TYPEResidential - Condominium
SCHOOLDistrict 299
Property Description
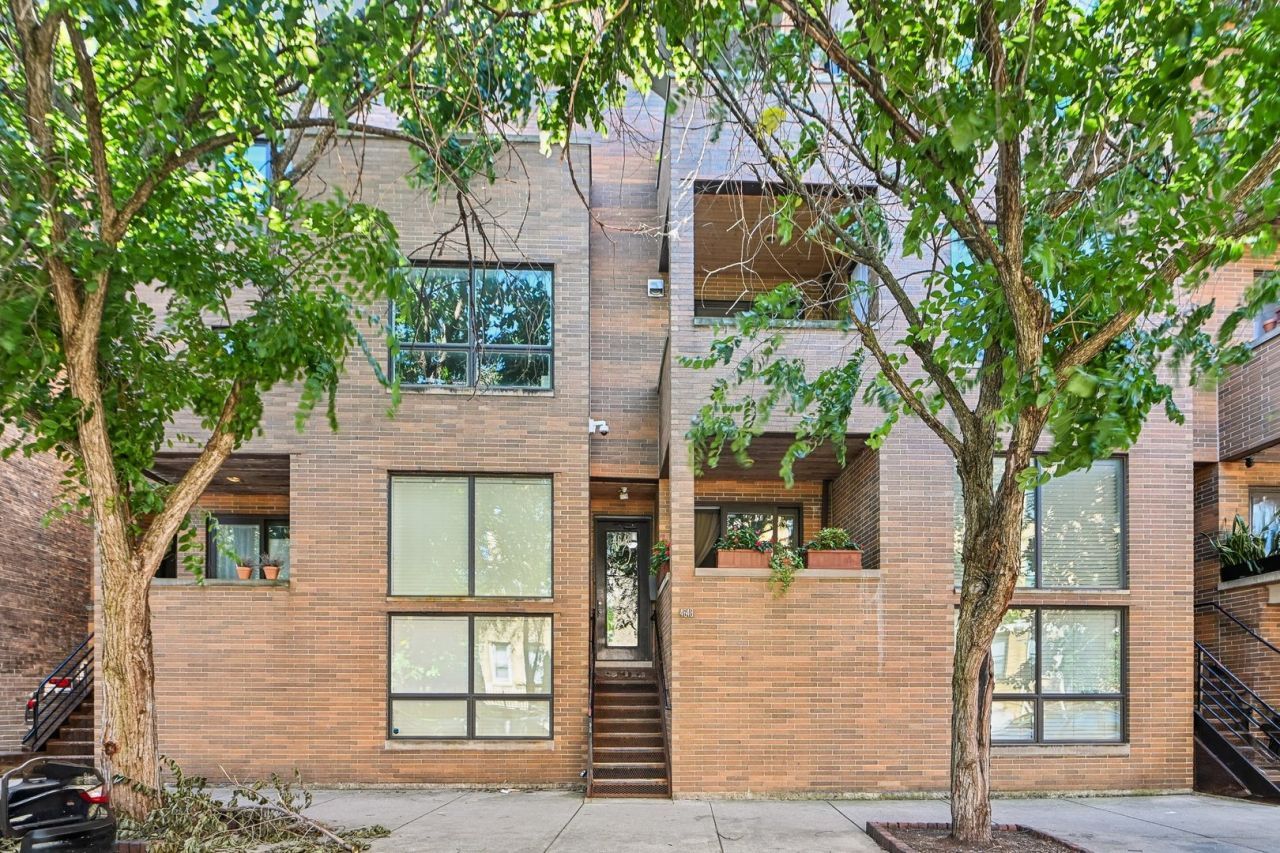
Welcome to this rare, sun-drenched 3-bedroom, 2-bathroom duplex penthouse in the heart of vibrant Uptown! Spanning 1,700 sq. ft. across two levels, this urban retreat offers a unique and versatile layout complete with a bonus loft space for living large. The main level features an expansive, open-concept living and dining area centered around a custom fireplace, flowing into a chef's kitchen with granite countertops and high-end stainless steel appliances. Step outside to three private outdoor decks, including a top-tier rooftop space with sweeping city views that's perfect for entertaining. The primary suite serves as a true sanctuary, featuring a walk-in closet and a spa-like bath with a Jacuzzi tub and separate shower. Unbeatable location with a Walk Score of 95: just 1.5 blocks to the CTA Red Line, moments to DuSable Lake Shore Drive, Lake Michigan beaches, and world-class dining and entertainment.
Property Features
Property Type: Residential - Condominium
Basement: None
Cooling: Central Air
Fireplaces: 1
Heating: Natural Gas, Forced Air
Lot Size: CONDO
Stories: 5.0
Taxes: $7,385
Year Built: 2006
Amenities
1st Floor Bedroom
1st Floor Full Bath
Walk-In Closet(s)
Feature Descriptions
Additional rooms: No additional rooms
Appliances: Range, Dishwasher, Refrigerator, Washer, Dryer, Disposal, Stainless Steel Appliance(s)
Association Includes: Insurance, Exterior Maintenance, Lawn Care, Scavenger
Dining Room: Combined w/ LivRm
Exterior: Brick, Concrete
Fireplace: Electric
Fireplace Location(s): Family Room
HOA Fee: 262/ Monthly
Laundry: Main Level, Washer Hookup, Gas Dryer Hookup, In Unit, In Kitchen, Laundry Closet
Lot Dimensions: CONDO
Parcel#: 14172090431007
Pet Allowed: Cats OK, Dogs OK, Number Limit
Sewer: Public Sewer
Total Rooms: 7
Township: Lake View
Water: Lake Michigan
Room Sizes
Bedroom 2: 12X10
Bedroom 3: 12X9
Dining Room: COMBO
Family Room: 13X27
Kitchen: 9X13
Living Room: 17X25
Primary Bedroom: 14X16
Local Schools
High School: Senn High School
Middle School: Brenneman Elementary School
Elementary School: Brenneman Elementary School
School District: District 299
Listed By / Shown By
Listed By
Agency Name: Redfin Corporation
Agency Phone: 312-836-4263
Shown By
Agency Title: Charles Rutenberg Realty
Agency Phone: 630-929-1100

Estimate Your Payment
Estimated Payment
$ 3,423.23 per month $2,654.69 Principal & Interest $615.42 Property Tax $153.13 Homeowner's Insurance
4648 N Winthrop Avenue, Unit 3S | MLS# 12736381
This condo located at 4648 N Winthrop Avenue, Unit 3S, Chicago, IL 60640 is currently listed for sale with an asking price of $525,000. This property was built in 2006 and has 3 bedrooms and 2 full baths with 1700 sq. ft. N Winthrop Avenue, Unit 3S is located within the District 299 school district. Search Chicago real estate on www.mycrr.com today.