
BEDS3
BATHS2 full 1 partial
SQUARE FEET1,834
MLS#12692388
STATUSContingent
PROPERTY TYPEResidential - Townhouse
SCHOOLDistrict 299
Property Description
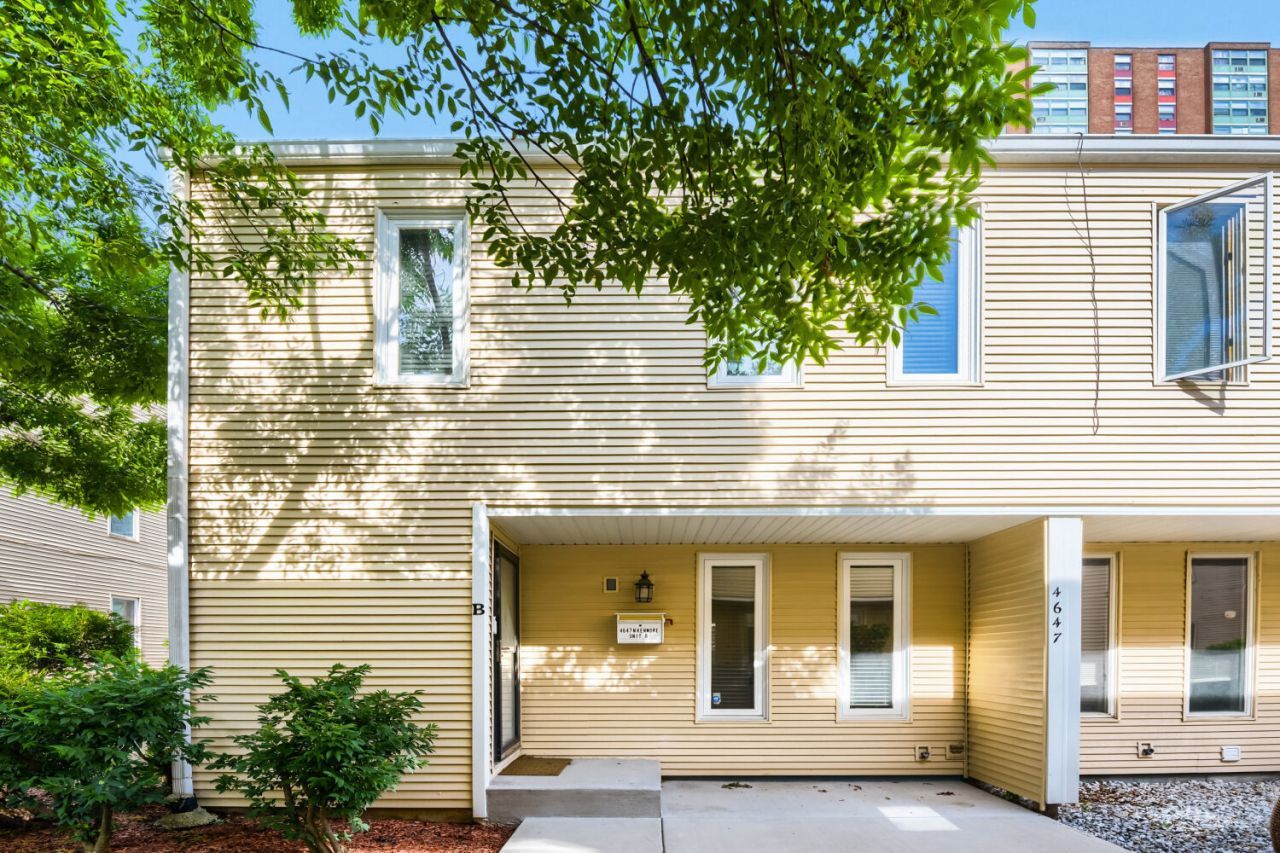
Exceptional design, thoughtful upgrades, and an unbeatable Uptown location converge in this beautifully reimagined 3-bedroom, 2.1-bath townhome. Extensively renovated in 2018, this sophisticated residence offers a seamless blend of modern elegance, functional living, and energy-efficient performance within a gated community just moments from Chicago's lakefront, transit, and neighborhood conveniences. Step inside to discover an expansive open-concept floor plan accentuated by soaring ceilings, rich bamboo flooring, recessed lighting, and an abundance of natural light streaming through updated Low-E windows. Designed with both everyday living and effortless entertaining in mind, the stunning chef's kitchen serves as the centerpiece of the home, featuring stainless steel appliances, a substantial quartz island with seating, and seamless connectivity to the spacious living and dining areas. Every detail has been curated for comfort and longevity. High-efficiency HVAC, brand new furnace, central air conditioning, a whole-house humidifier, and a NEST smart home system provide year-round comfort while maximizing energy efficiency. Upstairs, three generously proportioned bedrooms offer exceptional flexibility, including a spacious primary retreat complete with a large closet and an updated ensuite bath featuring a double vanity and timeless finishes. The partially finished lower level expands the home's versatility, offering the perfect space for a home office, fitness studio, media room, recreation area, or additional storage. A full-size side-by-side washer and dryer further enhance everyday convenience. Outdoor living is equally impressive. A newer composite deck, privacy fencing, and updated front concrete create a rare urban sanctuary ideal for morning coffee, evening gatherings, or simply unwinding outdoors. The home also includes an assigned exterior parking space, with additional zoned street parking available for residents and guests. Professionally managed and exceptionally maintained, the association provides peace of mind with assessments that include exterior maintenance, common insurance, snow removal, scavenger (trash) service, and parking. Water is not included in association fees. With no planned special projects currently pending, homeowners can enjoy confidence in both ownership and future value. Positioned in one of Chicago's most vibrant and connected neighborhoods, residents enjoy immediate access to the CTA Red Line, Metra, multiple bus routes, Montrose Beach, Montrose Dog Beach, Target, Aldi, Jewel-Osco, Walgreens, CVS, neighborhood parks, and an ever-growing collection of restaurants, cafes, and entertainment destinations. Offering the space of a single-family home, the convenience of townhome living, and a location that places the best of Chicago at your doorstep, this exceptional residence presents a rare opportunity to secure a truly move-in-ready home in one of the city's most sought-after neighborhoods.
Property Features
Property Type: Residential - Townhouse
Basement: Yes
Basement: Finished, Full
Cooling: Central Air
Heating: Natural Gas, Forced Air
Lot Size: COMMON
Stories: 2.0
Taxes: $6,356
Year Built: 1989
Amenities
Storage
Feature Descriptions
Additional rooms: Deck, Foyer, Walk In Closet, Recreation Room
Appliances: Range, Microwave, Dishwasher, High End Refrigerator, Washer, Dryer, Disposal, Stainless Steel Appliance(s), Humidifier
Association Amenities: None
Association Includes: Parking, Insurance, Exterior Maintenance, Lawn Care, Scavenger, Snow Removal
Bath Features: Whirlpool, Separate Shower, Double Sink, Soaking Tub
Exterior: Aluminum Siding, Vinyl Siding
HOA Fee: 270/ Monthly
Laundry: Washer Hookup, In Unit
Lot Dimensions: COMMON
Other Equipment: TV-Cable, Sump Pump
Parcel#: 14172110211006
Parking: Assigned, Yes, Owned
Pet Allowed: Cats OK, Dogs OK, Size Limit
Sewer: Public Sewer
Total Rooms: 7
Township: Lake View
Water: Public
Room Sizes
Deck: 10X9
Foyer: 4X4
Walk In Closet: 7X4
Recreation Room: 33X19
Bedroom 2: 15X10
Bedroom 3: 12X9
Dining Room: 12X10
Kitchen: 12X9
Laundry: 7X3
Living Room: 19X18
Primary Bedroom: 16X15
Local Schools
High School: Senn High School
Middle School: Brenneman Elementary School
Elementary School: Brenneman Elementary School
School District: District 299
Listed By / Shown By
Listed By
Agency Name: EXIT Strategy Realty
Agency Phone: 312-554-5478
Shown By
Agency Title: Charles Rutenberg Realty
Agency Phone: 630-929-1100

Estimate Your Payment
Estimated Payment
$ 3,417.17 per month $2,730.03 Principal & Interest $529.67 Property Tax $157.47 Homeowner's Insurance
4647 N Kenmore Avenue, Unit B | MLS# 12692388
This townhouse located at 4647 N Kenmore Avenue, Unit B, Chicago, IL 60640 is currently listed for sale with an asking price of $539,900. This property was built in 1989 and has 3 bedrooms and 2 full and 1 partial baths with 1834 sq. ft. N Kenmore Avenue, Unit B is located within the District 299 school district. Search Chicago real estate on www.mycrr.com today.