
BEDS2
BATHS2 full
SQUARE FEET1,100
MLS#12688396
STATUSActive
PROPERTY TYPEResidential - Condominium
SCHOOLDistrict 299
Property Description
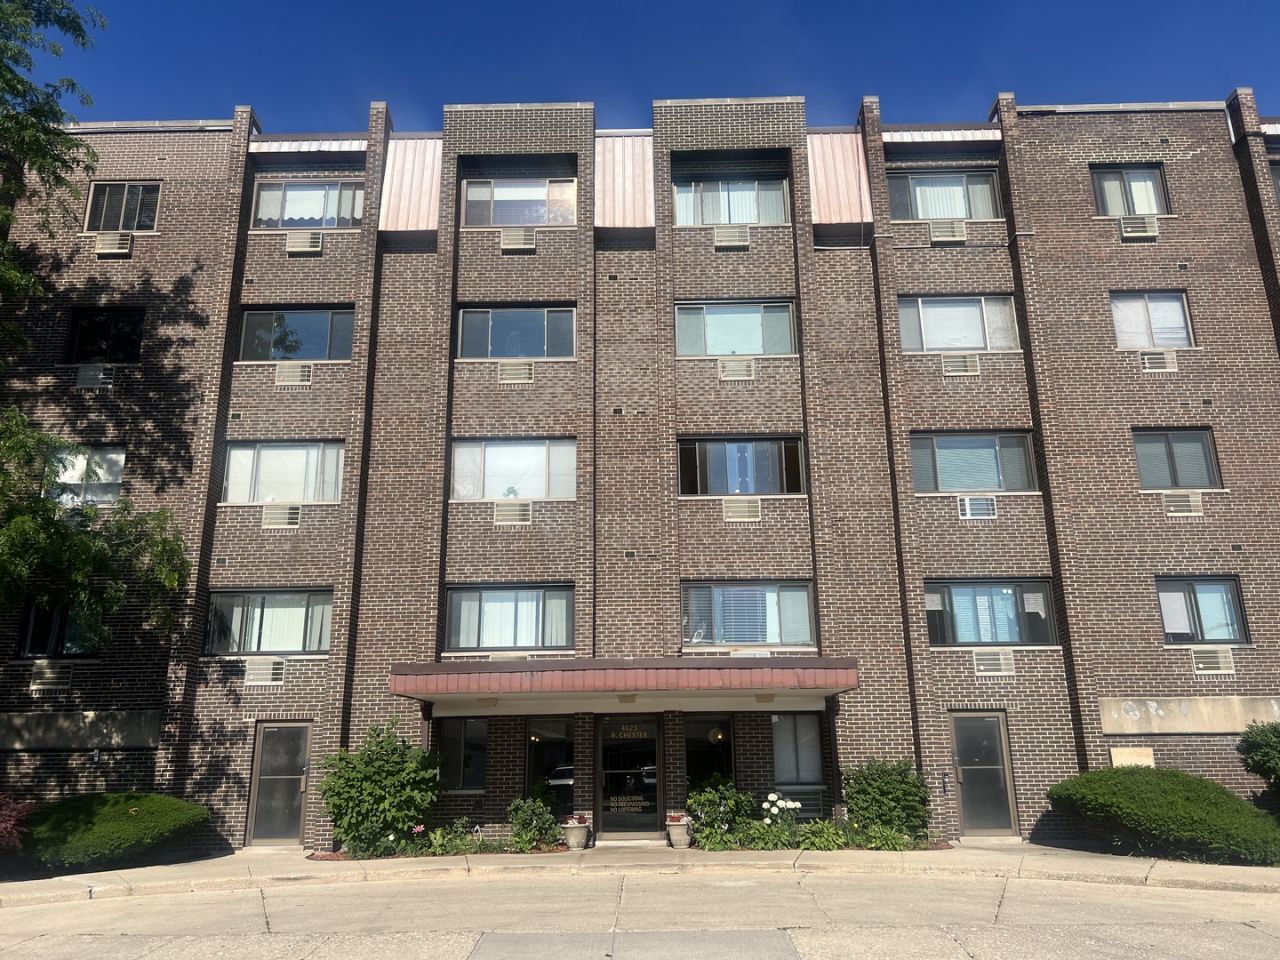
Welcome to this spacious and well-appointed 2 bedroom, 2 bath end unit condominium in the desirable Pueblo Condominiums. Offering approximately 1,100 square feet of comfortable living space, this home features a functional layout with generous room sizes and excellent natural light. The kitchen is equipped with granite countertops, stainless steel appliances, and ample cabinetry, opening seamlessly to the dining and living areas-ideal for both everyday living and entertaining. The primary suite includes a private full bath and abundant closet space, while the second bedroom provides flexibility for guests, a home office, or additional living needs. Both bathrooms feature updated finishes with a clean, modern feel. Additional highlights include a heated garage parking space, private storage unit, elevator building access, and secure entry. Monthly assessments cover heat, gas, and water, offering exceptional value and convenience. Located near shopping, dining, public transportation, major expressways, and O'Hare Airport, this home delivers comfort, practicality, and an easy commute in a well-maintained community.
Property Features
Property Type: Residential - Condominium
Basement: None
Cooling: Wall Unit(s)
Garage: 1
Heating: Natural Gas, Steam, Baseboard
Lot Size: COMMON
Roof Type: Rubber
Stories: 4.0
Taxes: $3,394
Year Built: 1976
Amenities
Elevator
Storage
Flexicore
Walk-In Closet(s)
Feature Descriptions
Additional rooms: No additional rooms
Appliances: Range, Microwave, Dishwasher, Refrigerator, Stainless Steel Appliance(s)
Association Amenities: Coin Laundry, Elevator in Residence, Storage, Laundry, Intercom
Association Includes: Heat, Water, Gas, Parking, Insurance, Exterior Maintenance, Lawn Care, Scavenger, Snow Removal
Dining Room: Combined w/ LivRm
Exterior: Brick
HOA Fee: 545/ Monthly
Laundry: Main Level, Common Area
Lot Dimensions: COMMON
Other Equipment: Intercom, CO Detectors
Parcel#: 12141120251062
Parking: Circular Driveway, Garage Door Opener, Heated Garage, Yes, Garage Owned, Detached, Garage
Pet Allowed: Cats OK, Dogs OK, Number Limit, Size Limit
Sewer: Public Sewer
Total Rooms: 5
Township: Jefferson
Water: Lake Michigan, Public
Room Sizes
Bedroom 2: 11X15
Dining Room: 12X6
Kitchen: 13X6
Living Room: 18X12
Primary Bedroom: 11X16
Local Schools
School District: District 299
Listed By / Shown By
Listed By
Agency Name: HomeSmart Realty Group
Agency Phone: 630-578-0002
Shown By
Agency Title: Charles Rutenberg Realty
Agency Phone: 630-929-1100

Estimate Your Payment
Estimated Payment
$ 1,672.83 per month $1,314.20 Principal & Interest $282.83 Property Tax $75.80 Homeowner's Insurance
4623 N Chester Avenue, Unit 110 | MLS# 12688396
This condo located at 4623 N Chester Avenue, Unit 110, Chicago, IL 60656 is currently listed for sale with an asking price of $259,900. This property was built in 1976 and has 2 bedrooms and 2 full baths with 1100 sq. ft. N Chester Avenue, Unit 110 is located within the District 299 school district. Search Chicago real estate on www.mycrr.com today.