
BEDS3
BATHS1 full
SQUARE FEET1,095
MLS#12725474
STATUSContingent
PROPERTY TYPEResidential - Single Family
SUBDIVISIONScottsdale
SCHOOLDistrict 299
Property Description
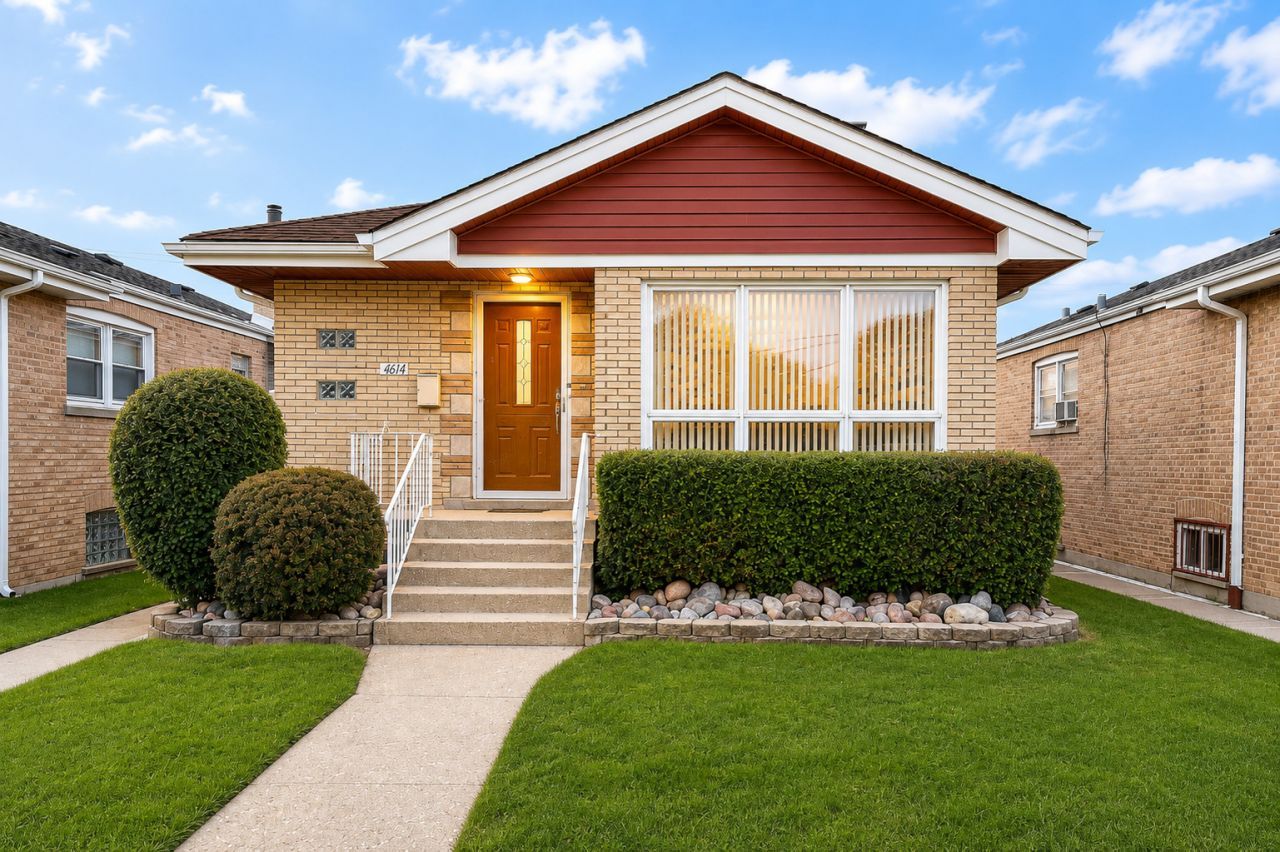
Welcome home to this beautifully updated 3-bedroom, 1-bath all brick raised ranch in the sought-after Scottsdale neighborhood of Chicago! Step inside to find newer luxury vinyl flooring throughout all three bedrooms and the spacious front living room, creating a fresh, modern feel. The bright kitchen features granite countertops, newer white cabinetry, newer ceramic flooring, and new windows, while additional new windows in all three bedrooms provide abundant natural light and improved energy efficiency. Each bedroom also includes new closet doors, adding a clean, updated touch throughout the home. The full basement offers endless possibilities for additional living space, storage, a home gym, or future expansion. Outside, you'll appreciate the detached garage with new siding and shingles, along with additional storage space, making it ideal for tools, seasonal items, or hobbies. A side parking pad provides room for one to two additional vehicles, offering plenty of off-street parking for family and guests. This move-in-ready home is conveniently located near schools, parks, shopping, dining, and transportation. Don't miss your chance to make this charming home yours-schedule your private showing today!
Property Features
Property Type: Residential - Single Family
Basement: Yes
Basement: Unfinished, Full
Cooling: Central Air
Garage: 2
Heating: Natural Gas, Forced Air
Home Style: Bungalow
Lot Size: 34 X 125
Taxes: $4,187
Year Built: 1958
Feature Descriptions
Additional rooms: No additional rooms
Appliances: Range, Microwave, Refrigerator, Washer, Dryer, Stainless Steel Appliance(s)
Association Includes: None
Dining Room: Kitchen/Dining Combo
Exterior: Brick
Lot Dimensions: 34 X 125
Parcel#: 19343160410000
Parking: Garage Door Opener, Yes, Garage Owned, Detached, Garage
Sewer: Public Sewer
Total Rooms: 6
Township: Lake
Water: Lake Michigan
Room Sizes
Bedroom 2: 11X12
Bedroom 3: 11X11
Family Room: 17X34
Kitchen: 12X17
Living Room: 12X17
Primary Bedroom: 11X14
Local Schools
High School: Bogan High School
Elementary School: Durkin Park Elementary School
School District: District 299
Listed By / Shown By
Listed By
Agency Name: Coldwell Banker Real Estate Group
Agency Phone: 815-744-1000
Shown By
Agency Title: Charles Rutenberg Realty
Agency Phone: 630-929-1100

Estimate Your Payment
Estimated Payment
$ 2,087.09 per month $1,643.38 Principal & Interest $348.92 Property Tax $94.79 Homeowner's Insurance
4614 W 87th Street | MLS# 12725474
This single family home located at 4614 W 87th Street, Chicago, IL 60652 is currently listed for sale with an asking price of $325,000. This property was built in 1958 and has 3 bedrooms and 1 full baths with 1095 sq. ft. W 87th Street is located in the Scottsdale subdivision within the District 299 school district. Search Scottsdale real estate on www.mycrr.com today.