
BEDS3
BATHS1 full
SQUARE FEET1,256
MLS#12690661
STATUSNew
PROPERTY TYPEResidential - Single Family
SUBDIVISIONOrchard Acres
SCHOOLDistrict 155
Property Description
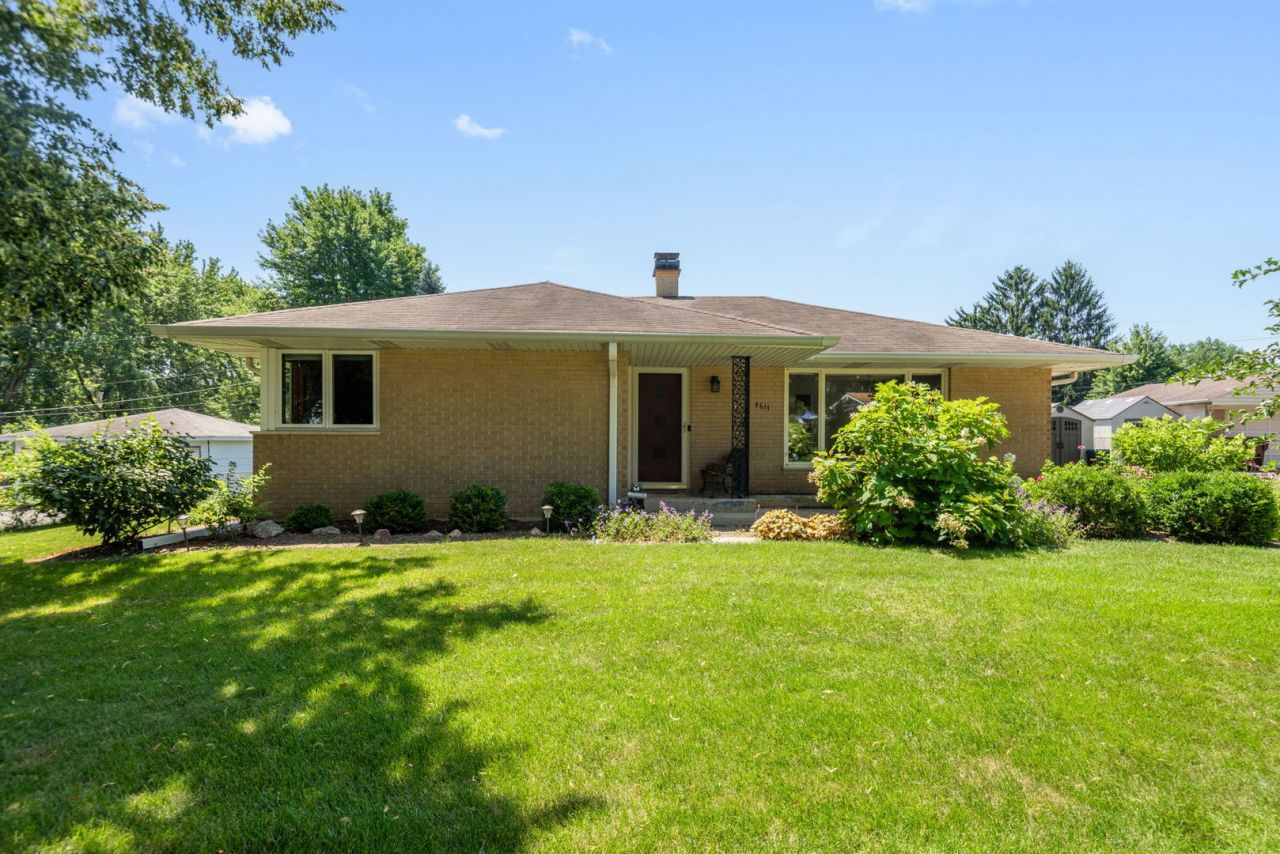
Welcome home to this charming all-brick ranch tucked away in a quaint, established Crystal Lake neighborhood. Warm and inviting, this well-maintained home features hardwood and laminate flooring throughout, offering both timeless appeal and easy maintenance. Relax in the sunroom overlooking a beautifully landscaped backyard filled with mature plantings and an abundance of colorful perennials that provide beauty through the seasons. The thoughtfully designed outdoor spaces create a peaceful retreat, perfect for entertaining or simply enjoying nature. Combining solid brick construction, comfortable one-level living, and exceptional curb appeal, this home is a rare opportunity in a desirable location. There is a full, partially finished basement with a workshop room, bar, and the home has a radon mitigation system. The home has been lovingly maintained but being conveyed AS-IS.
Property Features
Property Type: Residential - Single Family
Basement: Yes
Basement: Partially Finished, Full
Cooling: Central Air
Garage: 2
Heating: Natural Gas
Home Style: Ranch
Lot Size: 0.24 Acres
Roof Type: Asphalt
Taxes: $5,759
Year Built: 1960
Amenities
Dry Bar
1st Floor Bedroom
1st Floor Full Bath
Feature Descriptions
Additional rooms: Recreation Room, Workshop, Sun Room
Appliances: Range, Microwave, Dishwasher, Refrigerator, Washer, Dryer, Disposal, Stainless Steel Appliance(s)
Association Includes: None
Dining Room: Combined w/ LivRm
Exterior: Brick
Laundry: In Unit
Lot Dimensions: 100x111
Other Equipment: Water-Softener Owned, CO Detectors, Ceiling Fan(s), Radon Mitigation System, Water Heater-Gas
Parcel#: 1434329006
Parking: Concrete, Garage Door Opener, Yes, Garage Owned, Detached, Garage
Sewer: Septic Tank
Total Rooms: 8
Township: Nunda
Water: Well
Room Sizes
Recreation Room: 13X38
Work Room: 10X18
Sun Room: 21X10
Bedroom 2: 14X11
Bedroom 3: 14X14
Dining Room: 10X9
Kitchen: 7X12
Living Room: 23X13
Primary Bedroom: 16X12
Local Schools
High School: Prairie Ridge High School
Middle School: Prairie Grove Junior High School
Elementary School: Prairie Grove Elementary School
School District: District 155
Listed By / Shown By
Listed By
Agency Name: Berkshire Hathaway HomeServices Starck Real Estate
Agency Phone: 815-459-5900
Shown By
Agency Title: Charles Rutenberg Realty
Agency Phone: 630-929-1100

Estimate Your Payment
Estimated Payment
$ 2,271.57 per month $1,693.94 Principal & Interest $479.92 Property Tax $97.71 Homeowner's Insurance
4611 Orchard Lane | MLS# 12690661
This single family home located at 4611 Orchard Lane , Crystal Lake, IL 60014 is currently listed for sale with an asking price of $335,000. This property was built in 1960 and has 3 bedrooms and 1 full baths with 1256 sq. ft. Orchard Lane is located in the Orchard Acres subdivision within the District 155 school district. Search Orchard Acres real estate on www.mycrr.com today.