
BEDS2
BATHS2 full
SQUARE FEET1,600
MLS#12701717
STATUSActive
PROPERTY TYPEResidential - Condominium
SUBDIVISIONLincolnwood Suites
SCHOOLDistrict 219
Property Description
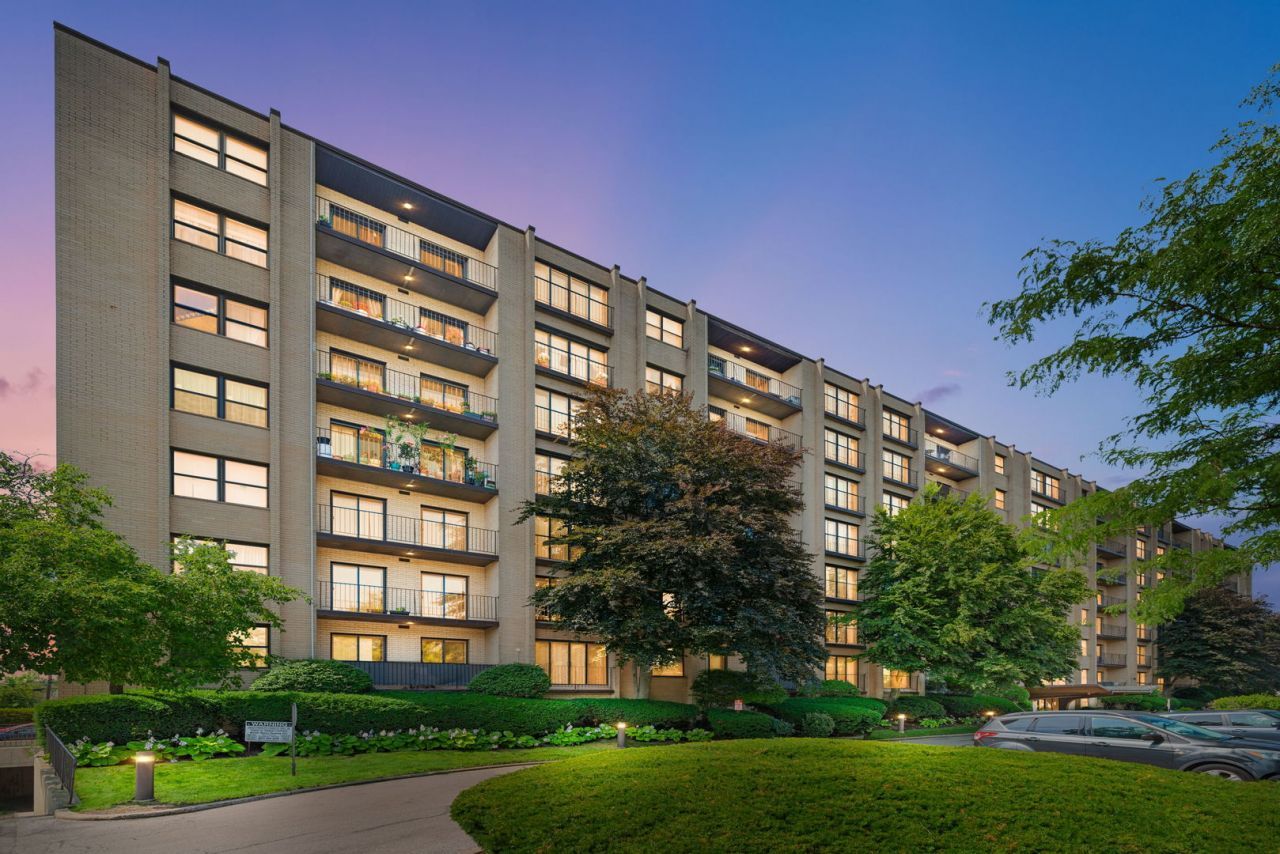
Spacious 2 bed, 2 bath condo offering approximately 1,600 sq ft in a professionally managed Lincolnwood building. Features oversized living/dining area, large primary suite with walk-in closet and private bath, in unit washer/dryer, heated garage parking, storage, pool, fitness center, and party room. Excellent location near shopping, restaurants, parks, schools, and highways. Fantastic opportunity to renovate and build equity......Sold AS IS.
Property Features
Property Type: Residential - Condominium
Basement: None
Cooling: Central Air
Garage: 1
Heating: Electric
Lot Size: INTEGRAL
Stories: 7.0
Taxes: $5,595
Year Built: 1976
Amenities
Storage
Walk-In Closet(s)
Feature Descriptions
Additional rooms: Foyer
Appliances: Range, Microwave, Dishwasher, Refrigerator, Washer, Dryer
Association Amenities: Elevator in Residence, Exercise Room, Storage, Park, Pool, Sauna, Elevator(s), Accessible
Association Includes: Water, Parking, Insurance, Security, TV/Cable, Exercise Facilities, Pool, Exterior Maintenance, Lawn Care, Scavenger, Snow Removal
Dining Room: Combined w/ LivRm
Exterior: Brick
HOA Fee: 577/ Monthly
Laundry: In Unit
Lot Dimensions: INTEGRAL
Parcel#: 10341020221036
Parking: Yes, Attached, Garage
Sewer: Public Sewer
Total Rooms: 5
Township: Niles
Water: Lake Michigan
Room Sizes
Foyer: 11X06
Bedroom 2: 15X12
Dining Room: 13X14
Kitchen: 17X12
Laundry: 6X4
Living Room: 21X14
Primary Bedroom: 20X13
Local Schools
High School: Niles West High School
Middle School: Rutledge Hall Elementary School
Elementary School: Todd Hall Elementary School
School District: District 219
Listed By / Shown By
Listed By
Agency Name: Coldwell Banker Realty
Agency Phone: 847-446-4000
Shown By
Agency Title: Charles Rutenberg Realty
Agency Phone: 630-929-1100

Estimate Your Payment
Estimated Payment
$ 1,958.40 per month $1,410.78 Principal & Interest $466.25 Property Tax $81.38 Homeowner's Insurance
4601 W Touhy Avenue, Unit 408 | MLS# 12701717
This condo located at 4601 W Touhy Avenue, Unit 408, Lincolnwood, IL 60712 is currently listed for sale with an asking price of $279,000. This property was built in 1976 and has 2 bedrooms and 2 full baths with 1600 sq. ft. W Touhy Avenue, Unit 408 is located in the Lincolnwood Suites subdivision within the District 219 school district. Search Lincolnwood Suites real estate on www.mycrr.com today.